This is a carousel with tiles that activate property listing cards. Use the previous and next buttons to navigate.
1/1
$502,000
This is a carousel with tiles that activate property listing cards. Use the previous and next buttons to navigate.
1/1
Property Description
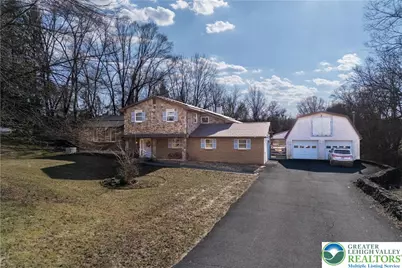
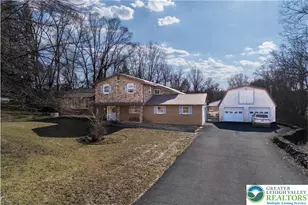
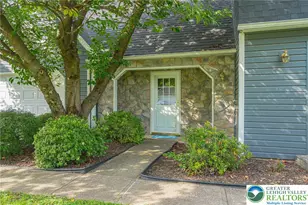
Don't miss touring this spacious almost 4000 sq ft split level home in private, tranquil setting on 2 picturesque acres. Enjoy relaxed living and memorable gatherings with family and friends in this ideal retreat. Finished living space includes 5 bedrooms, 3 1/2 baths, large family room, eat in kitchen, dining room and living room. The large bedroom on the first level with ensuite bath, is ideal for guests or in-law suite. The 3rd level features the spacious Primary bedroom suite with balcony, 3 additional bedrooms, and main bath. The basement area offers great potential for additional living space. The detached 2 car garage provides a 2nd level with finished flexible space for home office, hobby or game room, and the lower level is ideal for storing lawn and snow equipment. A large deck and in ground pool complete the package. Newer roof with solar panels, HVAC and Generac systems. New well pump and water heater installed March 2026. Come explore this spacious home and envision the possibilities. With your own personal touches, cosmetic finishes, and some repairs, this home will transform into your own home sweet home. Easy commute to NJ and NY. Schedule your private tour today!
Full Property Details
Full Property Details for 120 Royal Manor Rd
General
- Sold For: $502,000
- Taxes: $8,304
- Status: Closed
- Type: Single Family
- Source: Lehigh_Valley
- MLS ID: 773464
- Added to Site: 153 day(s) ago
Interior
- Number of Rooms: 9
- Interior Features: Dining Area, Separate/Formal Dining Room, Entrance Foyer, Eat-in Kitchen, Kitchen Island, Mud Room, Family Room Main Level, Skylights, Utility Room, Walk-In Closet(s)
- Fireplace: Yes
- Fireplace(s): Family Room, Wood Burning
- Appliances: Dishwasher, Electric Cooktop, Electric Dryer, Electric Oven, Electric Water Heater, Refrigerator, Washer
- Flooring: Ceramic Tile, Hardwood, Laminate, Resilient
Rooms
Bathrooms
- Total Bathrooms: 4
- Full Bathrooms: 3
- Half Bathrooms: 1
Bedrooms
- Total Bedrooms: 5
Other Rooms
- Laundry: Electric Dryer Hookup, Lower Level
Additional Information
- Pool: Yes
- Pool Description: In Ground, In Ground
- Security/Safety: Smoke Detector(s)
Exterior
- Exterior Features: Balcony, Deck, Fence, Pool, Porch
- Porch/Patio/Deck: Balcony, Deck, Porch
Parking
- Garage: Yes
- Garage Spaces: 3
- Parking Features: Built In, Driveway, Detached, Garage, Off Street
Location
- Area: Williams
- County: Northampton
- Subdivision: Not in Development
- Cross Streets: Raubsville Rd
- Driving Directions: From Easton, 611 S, to R on Raubsville Rd, L on Royal Manor Rd to house on R
School Information
- Elem School District: Wilson
- Midd School District: Wilson
- High School District: Wilson
Community
- Home Owners Assn.: Lehigh Valley MLS
Heating & Cooling
- Central air: Yes
- Air Conditioning: Yes
- Cooling Type: Central Air, Ceiling Fan(s), Wall/Window Unit(s)
- Heating Type: Baseboard, Electric, Forced Air, Heat Pump, Wood Stove
Utilities
- Sewer: Septic Tank
- Water: Well
- Well: Yes
Structural Information
- Architectural Style: Split Level
- Construction: Brick, Stone, Vinyl Siding
- Basement Desc.: Partial, Partially Finished
- Roof: Asphalt, Fiberglass
- Windows: Skylight(s)
- Stories/Levels: 3
- Square Feet: 3,922
- Living Area: 3,922 Sq. Ft.
- Year Built: 1986
Additional Structures
- Other Structures: Studio/Office
Lot Features
- Property View: Hills, Mountain(s), Panoramic
- Lot Size (Acres): 2
- Lot Size (Sq. Ft.): 87,120
- Lot Size Source: Public Records
- Frontage: Public Road, Paved
- Street/Road Desc.: Paved
- Lot Features: Flat, Not In Subdivision, Wooded
- Zoning: 36R15
- Fencing (Description): Yard Fenced
Green Features
- Energy Generation: Solar
Financial Considerations
- Tax Amount: $8,304.5
Disclosures and Reports
- Property ID: N10 3 4W 0836
Listed by HowardHanna TheFrederickGroup
Sold by Morganelli Properties LLC

Get Pre-Approved Today
Schools
Schools serving 120 Royal Manor Rd
School District:Wilson Area School District
| Name | Grades | Distance |
|---|---|---|
Williams Township El School 2660 Morgan Hill Road, Easton, PA 18042 | K-4 | 2.2 mi |
Wilson Area Intermediate School 2400 Firmstone Street, Easton, PA 18042 | 5-8 | 3.7 mi |
Wilson Area High School 424 Warrior Lane, Easton, PA 18042 | 9-12 | 4.5 mi |
Disclaimer:
School attendance boundaries provided by ATTOM Data Solutions and are for reference only. Contact the school directly to verify enrollment eligibility.
Price & Sales History for 120 Royal Manor Rd
Date
Details
Price
Change
Source
7/13/2026
Sold
$502,000
-1.57%
MLS
6/07/2026
Price Reduced
$510,000
-5.38%
MLS
5/15/2026
Price Reduced
$539,000
-4.26%
MLS
5/05/2026
Price Reduced
$563,000
-1.75%
MLS
4/17/2026
Price Reduced
$573,000
-4.48%
MLS
3/28/2026
Listed
$599,900
—
MLS
Disclaimer: Historical sales information is derived from public records provided by the county offices. Information is not guaranteed and should be independently verified.
120 Royal Manor Road, Easton, PA 18042 (MLS# 773464) is a Single Family property that was sold at $502,000 on July 13, 2026. Want to learn more about 120 Royal Manor Road? Do you have questions about finding other Single Family real estate for sale in Easton? You can browse all Easton real estate or contact a Coldwell Banker agent to request more information.