This is a carousel with tiles that activate property listing cards. Use the previous and next buttons to navigate.
1/1
$549,000
This is a carousel with tiles that activate property listing cards. Use the previous and next buttons to navigate.
1/1
Property Description
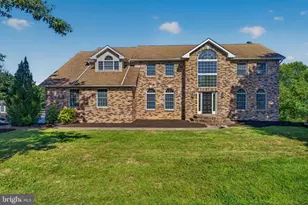
Gracious colonial with over 4,000 total square feet of living space is within the sought after Palmer Township! This Sal Lapio customized home is situated on a premium corner lot and offers a fenced in yard with paver patio! The covered front porch and stone facade welcomes you home! Once inside you will appreciate the space beginning with the two story foyer with hardwood floors and first floor office/living room and dining room! Relax and unwind within the large great room featuring a wood burning fireplace with stone surround! Open concept kitchen with oak cabinetry, Corian counters, eat at island and stainless appliances! Expansive two story breakfast nook that offers a glass slider leading out into the rear yard! Kitchen table, chairs & barstools remain! First floor office space or additional pantry! Convenient 1st floor laundry and powder room! Second floor primary bedroom with cathedral ceilings, corner gas fireplace, wall mounted TV to remain, walk in closet and additional sitting or office area! On suite full bath with corner garden tub, dual vanities, stand up shower and tile floors! Three additional bedrooms and another full bathroom complete this second floor! Additional square footage is within the fully finished basement that has provided many memories from gatherings of family, friends and musicians! All appliances remain! Gas heat and central air! Located within minutes of route 22, 33 and 78! Easy commute to New York and New Jersey! This home has been well maintained and is ready for it's next owners to call home!
Full Property Details
Full Property Details for 13 Windrift Ct
General
- Sold For: $549,000
- Taxes: $11,134 (2026)
- Status: Closed
- Type: Single Family
- Source: BrightMLSPhilly
- MLS ID: PANH2010040
- Added to Site: 92 day(s) ago
Interior
- Number of Rooms: 10
- Rooms/Areas: Living Room, Dining Room, Primary Bedroom, Bedroom 2, Bedroom 3, Bedroom 4, Kitchen, Family Room, Laundry, Other, Office, Primary Bathroom, Full Bath, Half Bath
- Interior Features: Family Room Off Kitchen, Walk-in Closet(s)
- Appliances: Washer, Dryer, Dishwasher, Microwave, Oven/Range - Gas, Refrigerator
- Flooring: Ceramic Tile, Hardwood, Carpet
Rooms
Bathrooms
- Total Bathrooms: 3
- Full Bathrooms: 2
- Half Bathrooms: 1
- Main Floor Baths: 3
- Main - Full Baths: 2
- Main - 1/2 Baths: 1
Bedrooms
- Total Bedrooms: 4
- Bedrooms Main & Up: 4
Exterior
- Porch/Patio/Deck: Porch(es), Deck(s), Patio(s)
Parking
- Garage: Yes
- Garage Spaces: 2
- Total Spaces: 4
- Parking Type: Attached Garage, Driveway, On Street, Off Street
- Garage Description: Garage - Front Entry, Garage Door Opener
Location
- Area: Palmer Twp (12424)
- Municipality: PALMER TWP
- County: NORTHAMPTON
- Subdivision: STARLITE ESTATES
- Cross Streets: Mine Lane Road
- Driving Directions: 33S to Freemansburg exit, Left on Freemansburg Ave - Right on Mine Lane Rd - Left on Windrift Court.
School Information
- School District: Easton Area
- Elementary School: Palmer
- Middle School: Easton Area Ms Campus Grades 7-8
- High School: Easton Area
Heating & Cooling
- Central air: Yes
- Cooling Type: Central A/C
- Cooling Fuel: Electric
- Heating Type: Forced Air
- Heating Fuel: Natural Gas
- Water Heater: Natural Gas
Utilities
- Sewer: Public Sewer
- Water: Public
Structural Information
- Architectural Style: Colonial
- Structure Type: Detached
- Construction: Vinyl Siding, Stone
- Basement: Yes
- Basement Entrance: Yes
- Basement Desc.: Full, Fully Finished, Outside Entrance
- Foundation: Concrete Perimeter
- Roof: Asphalt, Fiberglass
- Stories Description: Main
- Square Feet: 5,061
- Sq. Ft. Source: Assessor
- Living Area: 5,061 Sq. Ft.
- Finished Above Grnd: 4,061 Sq. Ft.
- Finished Below Grnd: 1,000 Sq. Ft.
- Year Built: 2005
- Year Built Source: Assessor
Lot Features
- Lot Size (Acres): 0.39
- Lot Size (Sq. Ft.): 17,150
- Lot Size Source: Assessor
- Zoning: MDR
- Fencing (Description): Partially
Financial Considerations
- Price Per Sq. Ft.: $140.33
- Assessment Year: 2026
- School Tax: $8,604
- City/TownTax: $1,262
- City/TownTax Freq: Annually
- County Tax: $1,267
- County Tax Freq: Annually
- Tax w/Assessment: $117,400
- Tax Amount: $11,134
- Tax Year: 2026
- Terms: Standard Sale
- Tax Total Finished Sq. Ft.: 5061
Disclosures and Reports
- Ownership: Fee Simple
- Lot Number: M8NE3
Listed by Keller Williams Real Estate - Bethlehem, Jennifer Schimmel
Sold by EXP Realty, LLC, Macy Gilbert

Get Pre-Approved Today
Schools
Schools serving 13 Windrift Ct
School District:Easton Area School District
| Name | Grades | Distance |
|---|---|---|
Palmer El School 3050 Green Pond Road, Easton, PA 18045 | K-5 | 1.5 mi |
Easton Area Middle School 1010 Echo Trail, Easton, PA 18040 | 6-8 | 3.1 mi |
Easton Area High School 2601 William Penn Highway, Easton, PA 18045 | 9-12 | 1.2 mi |
Disclaimer:
School attendance boundaries provided by ATTOM Data Solutions and are for reference only. Contact the school directly to verify enrollment eligibility.
Price & Sales History for 13 Windrift Ct
Date
Details
Price
Change
Source
7/27/2026
Sold
$549,000
-3.67%
MLS
5/29/2026
Listed
$569,900
—
MLS
Disclaimer: Historical sales information is derived from public records provided by the county offices. Information is not guaranteed and should be independently verified.
13 Windrift Court, Easton, PA 18045 (MLS# PANH2010040) is a Single Family property that was sold at $549,000 on July 27, 2026. Want to learn more about 13 Windrift Court? Do you have questions about finding other Single Family real estate for sale in Easton? You can browse all Easton real estate or contact a Coldwell Banker agent to request more information.