This is a carousel with tiles that activate property listing cards. Use the previous and next buttons to navigate.
1/61
$439,000 Just Listed
This is a carousel with tiles that activate property listing cards. Use the previous and next buttons to navigate.
1/61
Property Description
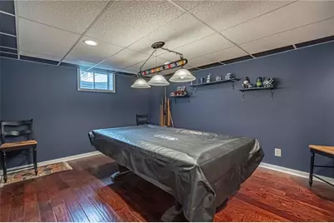
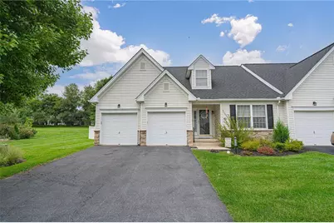
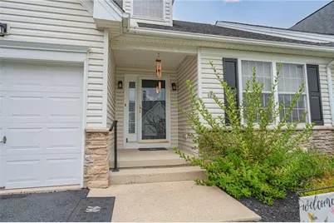
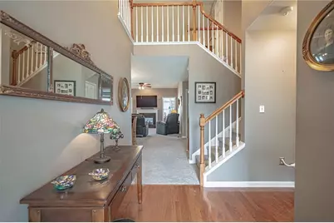
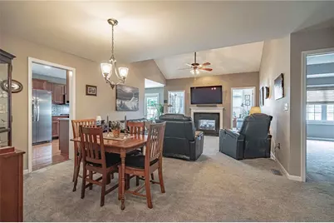
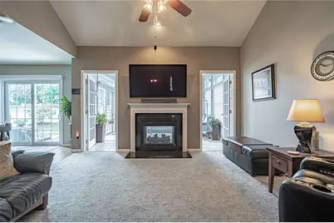
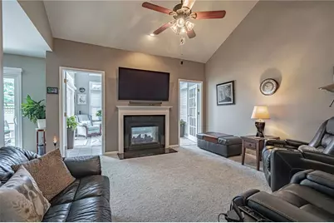
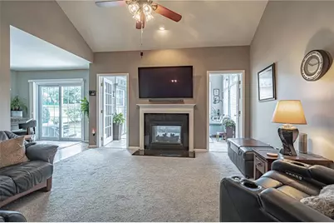
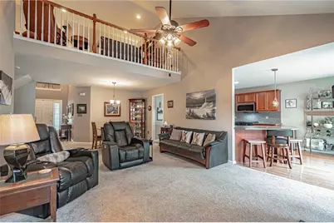
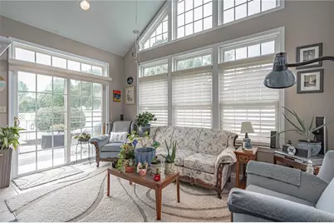
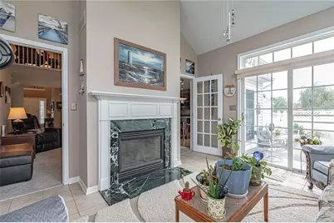
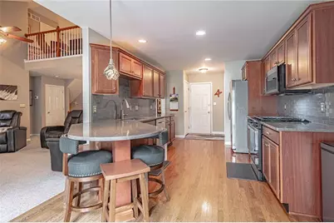
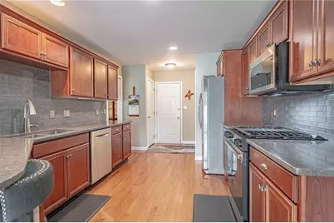
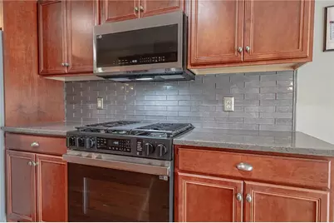
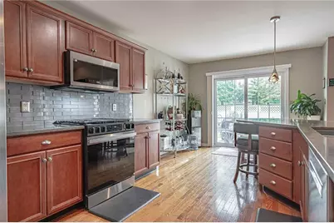
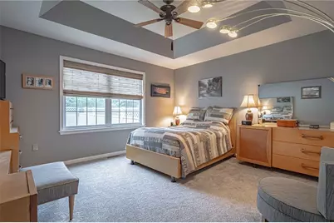
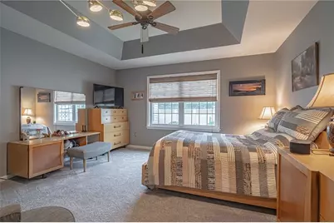
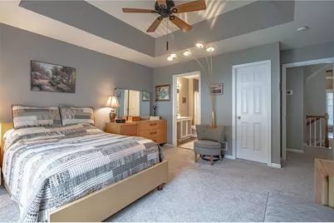
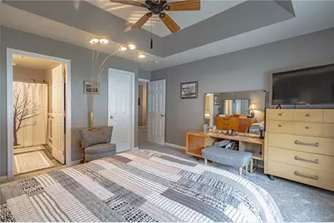
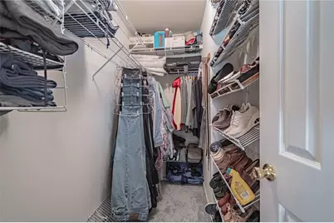
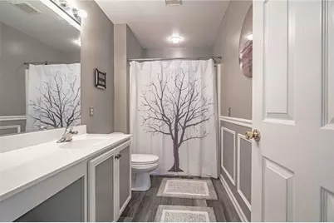
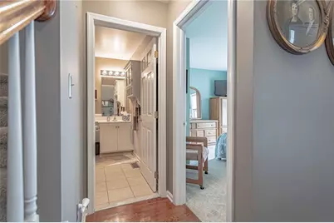
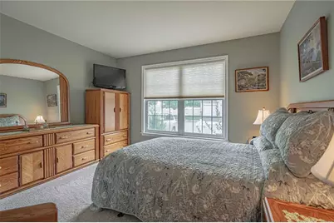
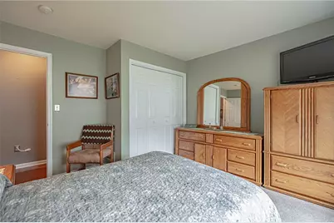
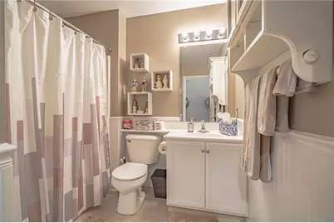
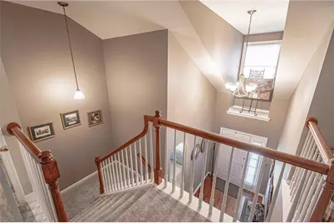
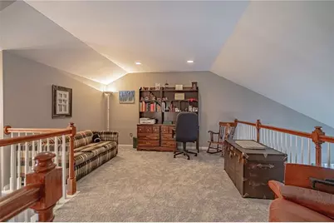
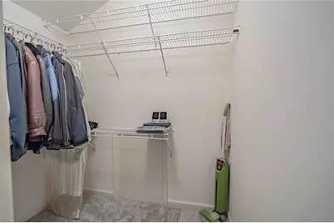
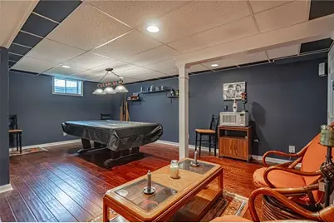
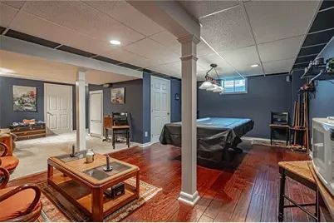
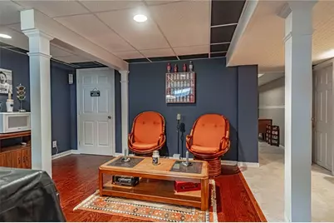
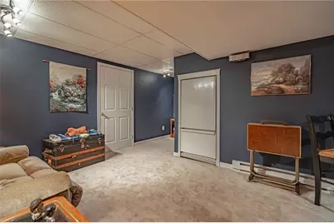
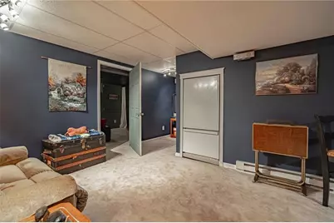
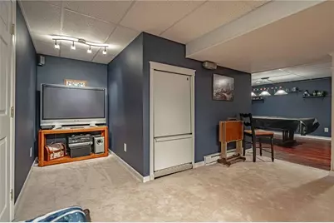
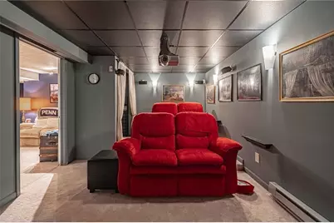
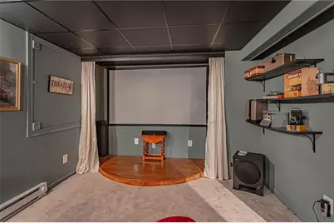
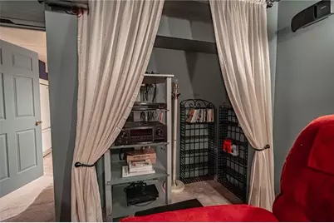
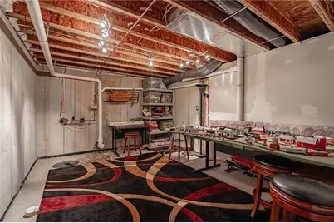
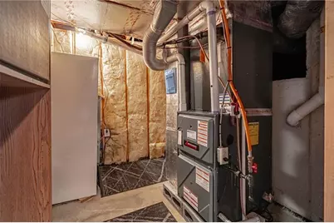
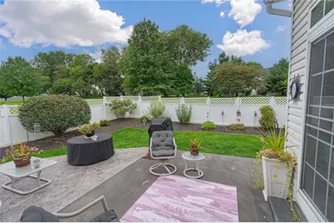
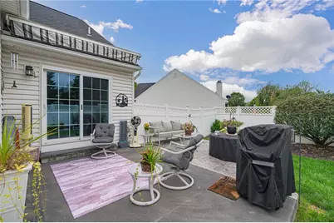
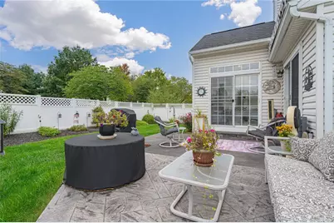
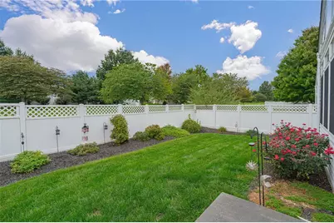
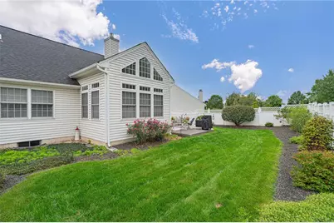
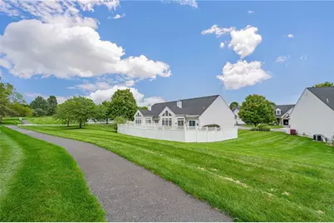
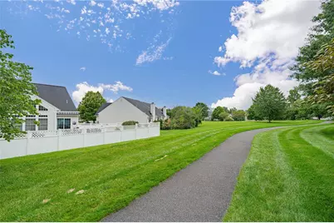
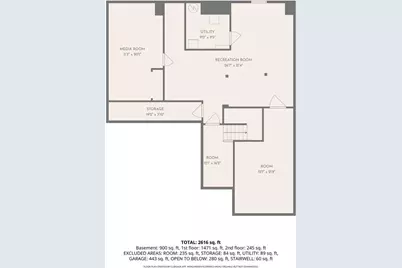
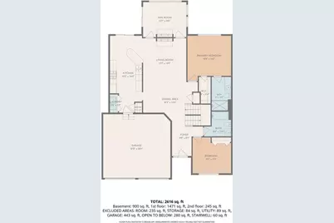
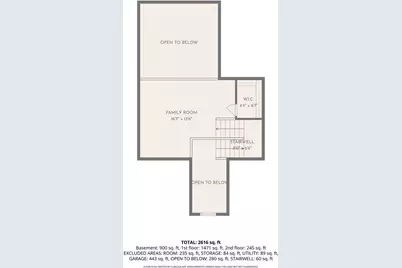
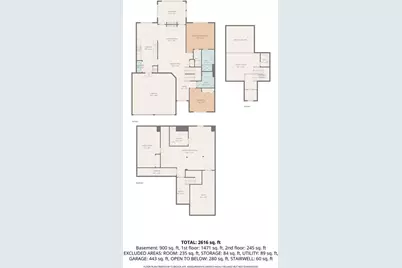
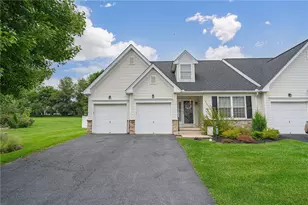
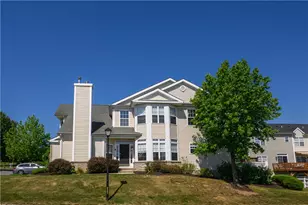
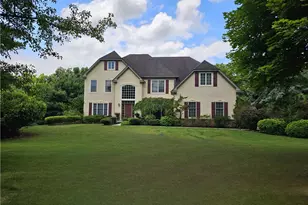
The timeless vinyl siding and stone accents of this semi-detached residence create a warm and inviting introduction. A paved driveway leads directly to the garage, complemented by concrete steps and a porch that frame the entrance. Inside, hardwood floors guide visitors past a staircase and into the main level, which features soaring vaulted ceilings. The kitchen features rich wood cabinetry, polished stone countertops, a kitchen island, and hardwood flooring. It is fully equipped with a gas range, dishwasher, microwave, and refrigerator. Sliding glass doors open from the dining space, which connects directly to the living area. Comfortable gatherings center around the classic fireplace with marble trim, while towering windows fill the space with a serene, airy atmosphere. The main suite features an elegant tray ceiling, soft carpet, a walk-in closet with wire shelving, and an adjacent bathroom finished with vinyl flooring. The secondary bedroom includes carpet and a double closet, positioned near a functional bathroom detailed with classic wainscoting and a white vanity. For added convenience, a first-floor laundry closet is finished with hardwood flooring and includes a washer and dryer. An upper-level loft space features angled ceilings and carpet, offering a versatile retreat. The finished daylight basement expands the living area with a recreation room, a media room with a raised wooden stage, and a finished room with track lighting, all heated by baseboard electric heat. An unfinished concrete basement utility room houses the mechanical systems and provides ample storage. Outdoor living is centered on the backyard patio, which is shaded by an awning. The private lawn is enclosed by a white vinyl privacy fence, while a paved walking trail and sidewalk wind past the manicured yard, completing this tranquil property.
Full Property Details
Full Property Details for 1325 Briarwood Ln
General
- Price: $439,000
- HOA FEE: $200/month
- Taxes: $7,209
- Status: Active
- Type: Single Family
- Source: Lehigh_Valley
- MLS ID: 783750
- Updated: 9/12/2026
- Added to Site: 5 day(s) ago
Interior
- Number of Rooms: 7
- Interior Features: Dining Area, Separate/Formal Dining Room, Kitchen Island
- Fireplace: Yes
- Fireplace(s): Family Room, Gas Log
- Appliances: Dishwasher, Gas Oven, Gas Range, Gas Water Heater, Refrigerator
- Flooring: Carpet, Hardwood, Tile
Rooms
Bathrooms
- Total Bathrooms: 2
- Full Bathrooms: 2
Bedrooms
- Total Bedrooms: 2
Other Rooms
- Laundry: Washer Hookup, Dryer Hookup
Parking
- Garage: Yes
- Garage Spaces: 2
- Parking Features: Built In, Garage
Location
- Area: Forks
- County: Northampton
- Subdivision: Briarwood at Steeplechase
- Driving Directions: RT 22 East to Rt33 North; Take exit on PA-191 toward Stockertown/Bangor; Right on Industrial Blvd; Right on Main Street; Left on Church Lane; Right on Briarwood Lane; House on right
School Information
- Elem School District: Easton
- Midd School District: Easton
- High School District: Easton
Community
- Home Owners Assn.: Lehigh Valley MLS
Heating & Cooling
- Central air: Yes
- Air Conditioning: Yes
- Cooling Type: Central Air, Ceiling Fan(s)
- Heating Type: Forced Air, Gas
Utilities
- Sewer: Public Sewer
- Water: Public
Structural Information
- Architectural Style: Colonial
- Construction: Vinyl Siding
- Basement Desc.: Finished
- Roof: Asphalt, Fiberglass
- Stories/Levels: 1
- Square Feet: 2,616
- Living Area: 2,616 Sq. Ft.
- Year Built: 2004
Lot Features
- Lot Size (Acres): 0.14
- Lot Size (Sq. Ft.): 6,090
- Lot Size Source: Public Records
- Zoning: 11R12
Financial Considerations
- Association Fee: $200
- Assoc Fee Freq.: Monthly
- Tax Amount: $7,209.45
Disclosures and Reports
- Property ID: J9-6-5C-8-0311
Listed by RE/MAX Real Estate

Get Pre-Approved Today
Schools
Schools serving 1325 Briarwood Ln
School District:Easton Area School District
| Name | Grades | Distance |
|---|---|---|
Shawnee El School 1315 Echo Trail, Easton, PA 18040 | K-5 | 3.2 mi |
Easton Area Middle School 1010 Echo Trail, Easton, PA 18040 | 6-8 | 3.2 mi |
Easton Area High School 2601 William Penn Highway, Easton, PA 18045 | 9-12 | 4.7 mi |
Disclaimer:
School attendance boundaries provided by ATTOM Data Solutions and are for reference only. Contact the school directly to verify enrollment eligibility.
Price & Sales History for 1325 Briarwood Ln
Date
Details
Price
Change
Source
9/12/2026
Listed
$439,000
104.19%
MLS
9/03/2011
Sold
$215,000
—
Public Record
Disclaimer: Historical sales information is derived from public records provided by the county offices. Information is not guaranteed and should be independently verified.
Tax History
Tax History for 1325 Briarwood Ln
Year
Property Taxes
Change
Tax Assessment
Change
2026
$848
—
$78,500
—
2025
$848
-88%
$78,500
—
2024
$6,878
2%
$78,500
—
2023
$6,774
2%
$78,500
—
2022
$6,671
—
$78,500
—
2021
$6,649
—
$78,500
—
2020
$6,645
1%
$78,500
—
2019
$6,550
2%
$78,500
—
2018
$6,438
3%
$78,500
—
2017
$6,245
2%
$78,500
—
2016
$6,107
3%
$78,500
—
2015
$5,949
4%
$78,500
—
2014
$5,694
—
$78,500
—
Disclaimer: Historical tax information is derived from public records provided by the county offices. Information is not guaranteed and should be independently verified.
Estimate the Cost
Estimate the Cost for 1325 Briarwood Ln
1325 Briarwood Lane, Easton, PA 18040 (MLS# 783750) is a Single Family property with 2 bedrooms and 2 full bathrooms. 1325 Briarwood Lane is currently listed for $439,000 and was received on September 12, 2026. Want to learn more about 1325 Briarwood Lane? Do you have questions about finding other Single Family real estate for sale in Easton? You can browse all Easton real estate or contact a Coldwell Banker agent to request more information.