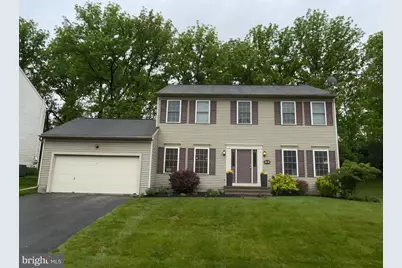
Full Property Details for 133 Forest Line Rd
General
- Sold For: $505,000
- Taxes: $7,492 (2026)
- Status: Closed
- Type: Single Family
- Source: BrightMLSPhilly
- MLS ID: PANH2010004
- Added to Site: 142 day(s) ago
Interior
- Interior Features: Air Filter System, Attic, Breakfast Area, Carpet, Ceiling Fan(s), Chair Railings, Crown Moldings, Dining Area, Family Room Off Kitchen, Floor Plan - Open, Floor Plan - Traditional, Formal/Separate Dining Room, Kitchen - Eat-In, Kitchen - Island, Kitchen - Table Space, Pantry, Primary Bath(s), Recessed Lighting, Bathroom - Stall Shower, Bathroom - Tub Shower, Upgraded Countertops, Walk-in Closet(s), WhirlPool/HotTub, Window Treatments, Wood Floors
- Fireplace: Yes
- Number of Fireplaces: 1
- Fireplace(s): Double Sided, Fireplace - Glass Doors, Gas/Propane, Insert, Mantel(s)
- Appliances: Built-In Microwave, Dishwasher, Disposal, Dryer - Front Loading, Dryer - Gas, Energy Efficient Appliances, ENERGY STAR Clothes Washer, ENERGY STAR Dishwasher, ENERGY STAR Freezer, ENERGY STAR Refrigerator, Exhaust Fan, Extra Refrigerator/Freezer, Icemaker, Oven - Self Cleaning, Oven/Range - Gas, Range Hood, Stainless Steel Appliances, Washer - Front Loading, Water Dispenser, Water Heater - High-Efficiency
- Flooring: Carpet, Hardwood, Tile/Brick
Rooms
- Total Bathrooms: 3
- Full Bathrooms: 2
- Half Bathrooms: 1
- Upper Floor Baths: 2
- Upper - Full Baths: 2
- Main Floor Baths: 1
- Main - 1/2 Baths: 1
- Total Bedrooms: 4
- Bedrooms Upper: 4
Additional Information
- Security/Safety: Carbon Monoxide Detector(s), Motion Detectors, Security System, Smoke Detector
Exterior
- Exterior Features: Exterior Lighting, Gutter System, Satellite Dish
- Porch/Patio/Deck: Deck(s)
Parking
- Garage: Yes
- Garage Spaces: 2
- Total Spaces: 4
- Parking Type: Attached Garage, Driveway
- Garage Description: Additional Storage Area, Built In, Covered Parking, Garage - Front Entry, Garage Door Opener, Inside Access
Location
- Area: Palmer Twp (12424)
- Municipality: PALMER TWP
- County: NORTHAMPTON
- Subdivision: WOODBRIDGE FALLS
- Driving Directions: Head south on PA-33 South from the US-22 interchange. Take the exit toward Freemansburg Avenue. Turn left onto Freemansburg Avenue (heading east). Turn right onto Mine Lane Road. Turn left onto Glen Ave. Turn right onto Forest Line Road, and your destination will be on the right.
- Direction Faces: Northeast
School Information
- School District: Easton Area
- Elementary School: Palmer
- Middle School: Easton Area
- High School: Easton Area
Community
- Pets Allowed: Yes
- Pets: No Pet Restrictions
Heating & Cooling
- Central air: Yes
- Cooling Type: Central A/C, Ceiling Fan(s), Energy Star Cooling System, Programmable Thermostat
- Cooling Fuel: Electric
- Heating Type: Energy Star Heating System, Programmable Thermostat
- Heating Fuel: Natural Gas
- Water Heater: 60+ Gallon Tank, Natural Gas
Utilities
- Sewer: Public Sewer
- Water: Public
Structural Information
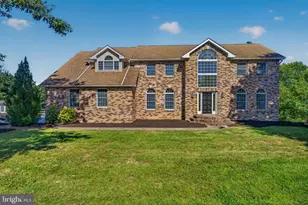
- Architectural Style: Colonial
- Structure Type: Detached
- Builder: Zawarski
- Construction: Concrete, Frame, Vinyl Siding
- Basement: Yes
- Basement Desc.: Connecting Stairway, Daylight, Partial, Drain, Drainage System, Full, Interior Access, Poured Concrete, Space For Rooms, Sump Pump
- Foundation: Block, Concrete Perimeter
- Roof: Shingle
- Walls/Ceilings: 9'+ Ceilings, Dry Wall
- Windows: Atrium, Double Hung, Double Pane, Energy Efficient, ENERGY STAR Qualified, Insulated, Screens, Sliding, Transom, Vinyl Clad
- Doors: ENERGY STAR Qualified Door(s), Insulated, Six Panel, Sliding Glass
- Stories Description: Main, Upper 1
- Square Feet: 3,162
- Sq. Ft. Source: Estimated
- Living Area: 2,162 Sq. Ft.
- Finished Above Grnd: 2,162 Sq. Ft.
- Year Built: 1999
- Year Built Source: Assessor
- Property Condition: Excellent
Additional Structures
- Other Structures: Garage(s)
Lot Features
- Property View: Garden/Lawn, Trees/Woods
- Lot Size (Acres): 0.19
- Lot Size (Sq. Ft.): 8,200
- Lot Size Source: Assessor
- Street/Road Desc.: Paved
- Zoning: HDR
- Lot Description: Backs to Trees, Cul-de-sac, Front Yard, Landscaping, No Thru Street, Private, Rear Yard, Secluded, Trees/Wooded
Green Features
- Energy Efficient: Appliances, Construction, Flooring, HVAC, Lighting
Financial Considerations
- Price Per Sq. Ft.: $236.82
- Assessment Year: 2026
- School Tax: $5,789
- City/TownTax: $849
- City/TownTax Freq: Annually
- County Tax: $853
- County Tax Freq: Annually
- Tax w/Assessment: $79,000
- Tax Amount: $7,492
- Tax Year: 2026
- Terms: Standard Sale
- Tax Total Finished Sq. Ft.: 2162
Disclosures and Reports
- Ownership: Fee Simple
- Lot Number: M9SW1
Listed by The Greene Realty Group, Derek J. Greene
Sold by Non Subscribing Office, NON MEMBER