This is a carousel with tiles that activate property listing cards. Use the previous and next buttons to navigate.
1/1
$505,000
This is a carousel with tiles that activate property listing cards. Use the previous and next buttons to navigate.
1/1
Property Description
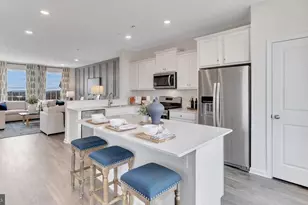
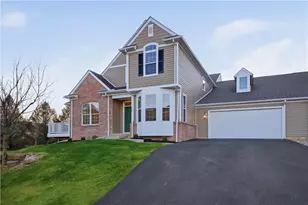
Enjoy a low maintenance lifestyle in a premier 55+ community. Imagine waking each morning in a home that feels like a private retreat--where sunlight pours through a dramatic wall of windows, hardwood floors gleam beneath soaring cathedral ceilings, and every detail reflects thoughtful design and refined taste. From the moment you enter the foyer, adorned with raised panel molding, the home sets a tone of timeless elegance. Rich hardwood floors guide you into a breathtaking open-concept living and family room where a striking dual-sided fireplace anchors the space, creating warmth and ambiance for intimate evenings or lively gatherings. The renovated kitchen is as beautiful as it is functional--ready to host everything from quiet morning coffee to holiday celebrations. French pocket doors reveal a private office, offering a refined and peaceful space for reading, working, or pursuing your passions. The primary suite is a sanctuary unto itself. Unwind in the spa-inspired bath featuring a luxurious jacuzzi tub, dual vanity sinks, and a glass-enclosed shower--designed for relaxation at the end of every day. A well-appointed guest bedroom ensures family and friends feel equally at home. The full walk-out basement is a great bonus. NEW ROOF 2025, NEW KITCHEN AND NEW APPLIANCES 2022. Beyond your doorstep, a newly renovated clubhouse elevates everyday living with resort-style amenities including a pool, fitness center, and vibrant social spaces that foster connection and community. FURNITURE AVAILABLE.
Full Property Details
Full Property Details for 134 Glenmoor Circle
General
- Sold For: $505,000
- HOA FEE: $490/month
- Taxes: $9,294 (2026)
- Status: Closed
- Type: Single Family
- Source: 2102
- MLS ID: PM-138824
- Added to Site: 245 day(s) ago
Interior
- Number of Rooms: 7
- Interior Features: Eat-in Kitchen, Granite Counters, Double Vanity, Soaking Tub, High Ceilings, Tray Ceiling(s), Vaulted Ceiling(s), His and Hers Closets, Walk-In Closet(s), Open Floorplan, Recessed Lighting, Ceiling Fan(s), Storage
- Fireplace: Yes
- Fireplace(s): Family Room, Living Room, Double Sided
- Appliances: Gas Cooktop, Refrigerator, Dishwasher, Microwave, Washer, Dryer
- Furnishings: Unfurnished
- Flooring: Hardwood, Tile
Rooms
Bathrooms
- Total Bathrooms: 2
- Full Bathrooms: 2
Bedrooms
- Total Bedrooms: 2
Other Rooms
- Laundry: Main Level
Additional Information
- Shared Amenities: Clubhouse, Meeting Room, Party Room, Recreation Room, Billiard Room, Outdoor Pool, Fitness Center
- Pool: Yes
- Pool Description: See Remarks, See Remarks
Parking
- Garage: Yes
- Attached garage: Yes
- Garage Spaces: 2
- Total Spaces: 4
- Parking: 4
Location
- County: Northampton
- Subdivision: Other
Community
- Community Features: Clubhouse, Meeting Room, Party Room, Recreation Room, Billiard Room, Outdoor Pool, Fitness Center
- Association: Yes
- Assoc. Fees Include: Snow Removal, Maintenance Grounds, Maintenance Structure, Maintenance Road, See Remarks
- Adult Community: Yes
Heating & Cooling
- Central air: Yes
- Air Conditioning: Yes
- Cooling Type: Ceiling Fan(s), Central Air
- Heating Type: Forced Air, Natural Gas
Utilities
- Sewer: Public Sewer
- Water: Public
- Utility Description: Underground Utilities
Structural Information
- Architectural Style: Ranch
- Exterior Const.: Stone Veneer, Vinyl Siding
- Roof: Asphalt, Fiberglass
- Stories/Levels: 1
- Square Feet: 2,232
- Sq. Ft. Source: Public Records
- Living Area: 2,232 Sq. Ft.
- Current Bldg. Use: Residential
- Year Built: 2004
Lot Features
- Street/Road Desc.: Paved
Financial Considerations
- Association Fee: Yes
- Association Fee: $490
- Assoc Fee Freq.: Monthly
- Tax Amount: $9,294.32
- Tax Year: 2026
Disclosures and Reports
- Special Conditions: Standard
- Legal Description: Block: 14 /Lot: 1-67 /School District: 03-Easton Area /Fuel Type: Gas
- Inclusions: Clothes Dryer Electric, Clothes Dryer Gas, Cooktop Gas, Dishwasher, Electric Garage Door, Laundry Hookup, Microwave, Refrigerator
- APN: K8 14 1-67 0324
Listed by Weichert Realtors - Easton, Alexis Oakley
Sold by Non Member, (Lehigh) GLVR Member

Get Pre-Approved Today
Schools
Schools serving 134 Glenmoor Circle
School District:Easton Area School District
| Name | Grades | Distance |
|---|---|---|
Tracy El School, Easton, PA 990 Echo Trail, Easton, PA 18040 | K-5 | 2.3 mi |
Easton Area Middle School 1010 Echo Trail, Easton, PA 18040 | 6-8 | 2.4 mi |
Easton Area High School 2601 William Penn Highway, Easton, PA 18045 | 9-12 | 2.6 mi |
Disclaimer:
School attendance boundaries provided by ATTOM Data Solutions and are for reference only. Contact the school directly to verify enrollment eligibility.
Price & Sales History for 134 Glenmoor Circle
Date
Details
Price
Change
Source
8/23/2026
Sold
$505,000
—
MLS
3/25/2026
Price Reduced
$505,000
-2.88%
MLS
2/11/2026
Listed
$520,000
—
MLS
Disclaimer: Historical sales information is derived from public records provided by the county offices. Information is not guaranteed and should be independently verified.
134 Glenmoor Circle, Easton, PA 18045 (MLS# PM-138824) is a Single Family property that was sold at $505,000 on August 23, 2026. Want to learn more about 134 Glenmoor Circle? Do you have questions about finding other Single Family real estate for sale in Easton? You can browse all Easton real estate or contact a Coldwell Banker agent to request more information.