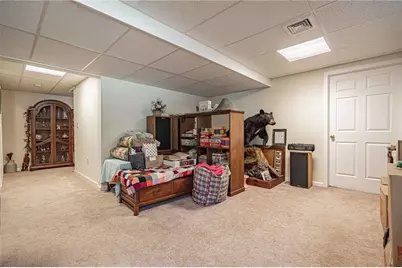
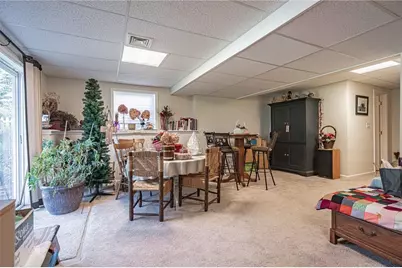
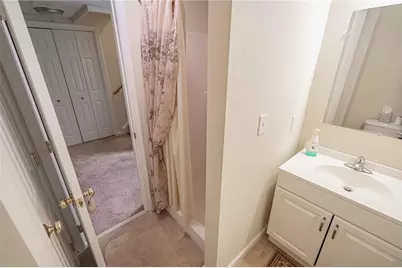
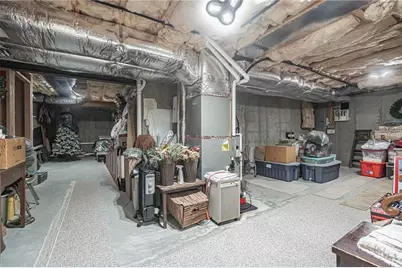
This is a carousel with tiles that activate property listing cards. Use the previous and next buttons to navigate.
1/66
$675,000 Just Listed
This is a carousel with tiles that activate property listing cards. Use the previous and next buttons to navigate.
1/66
Property Description
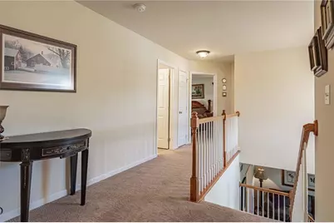
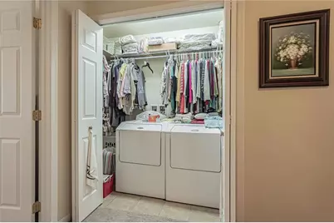
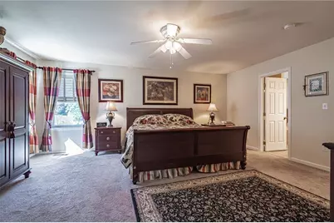
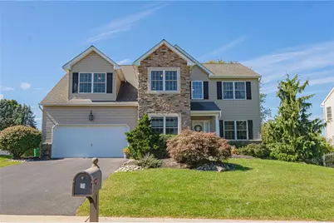
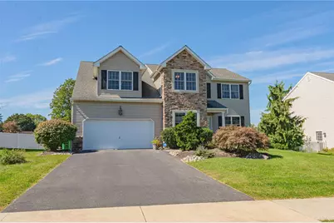
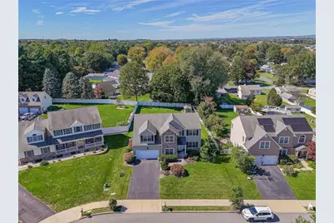
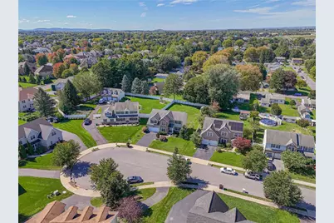
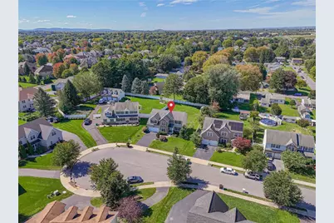
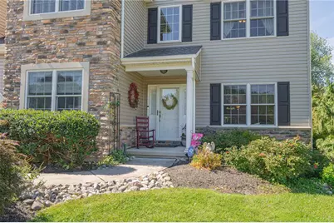
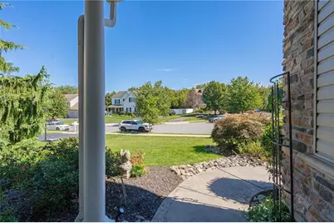
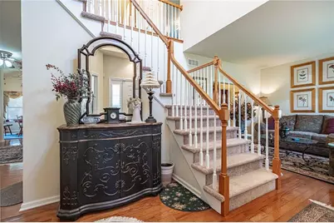
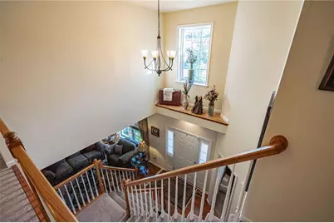
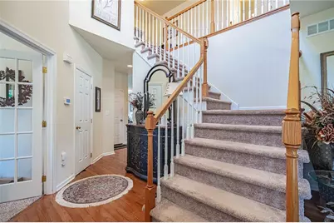
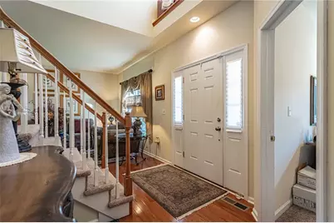
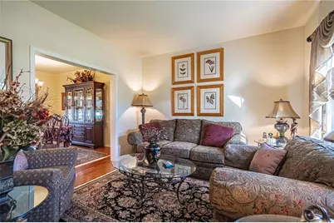
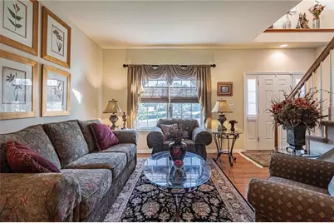
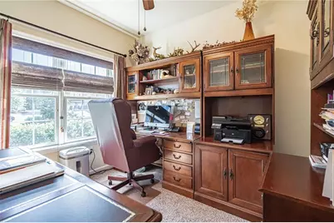
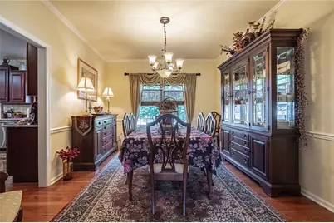
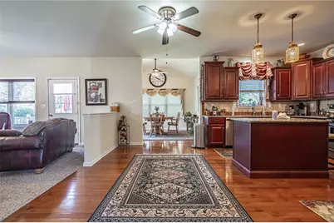
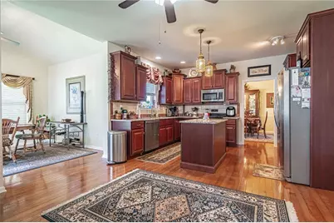
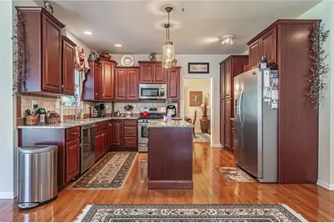
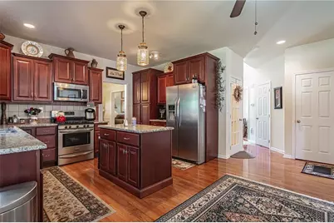
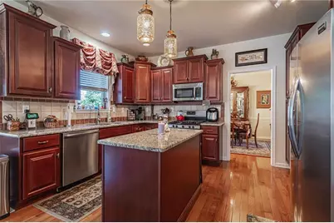
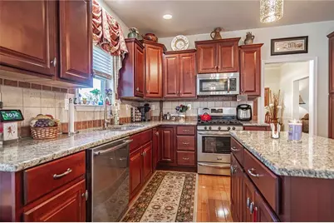
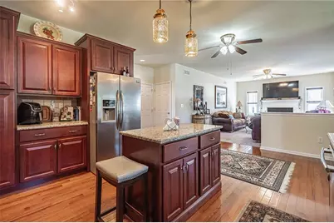
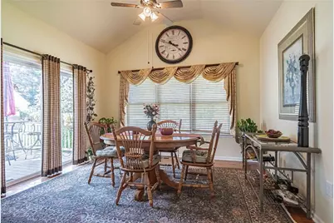
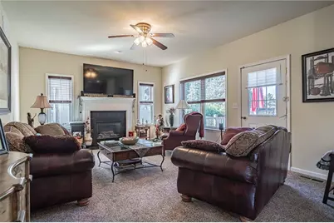
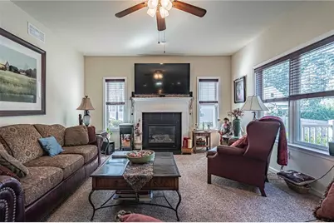
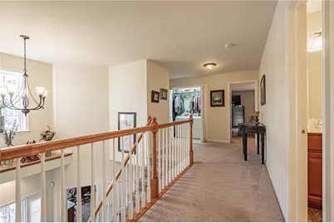
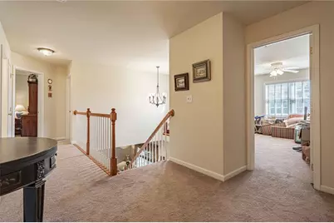
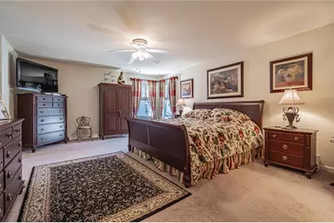
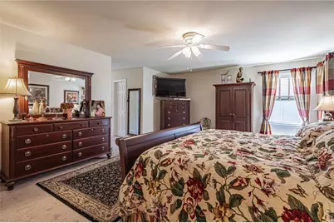
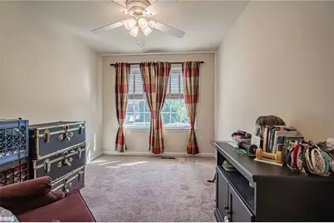
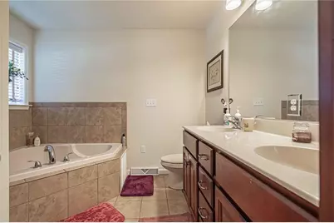
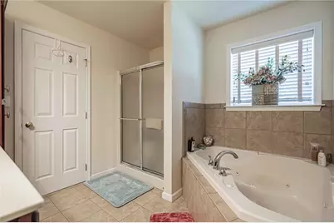
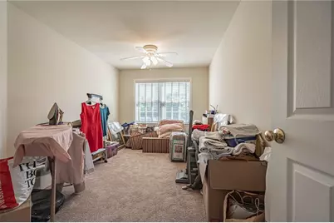
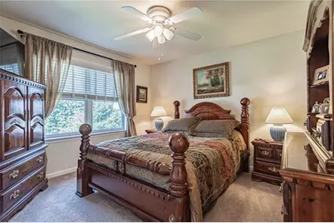
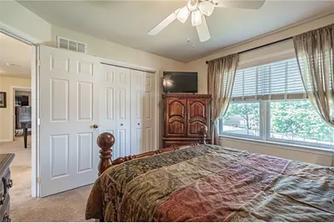
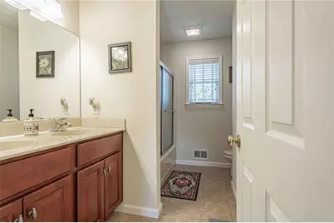
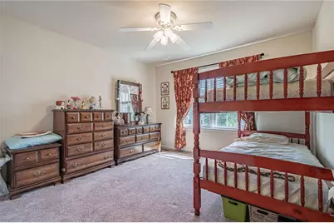
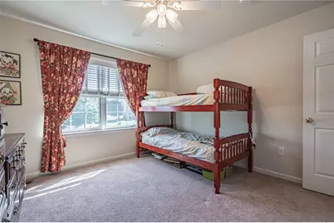
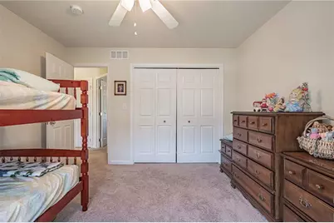
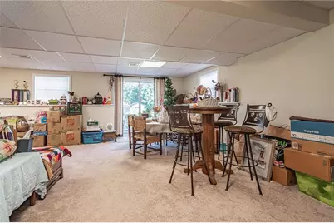
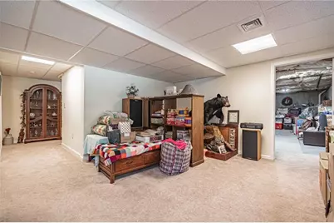
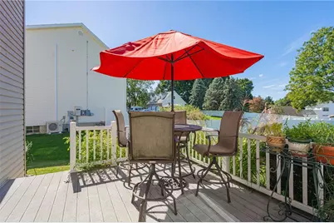
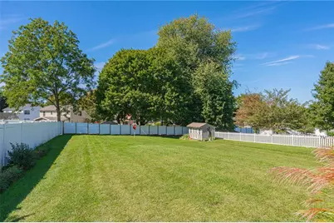
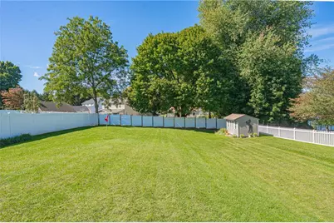
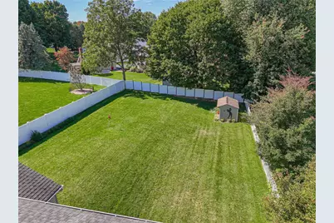
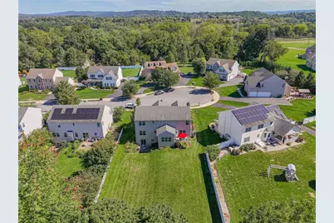
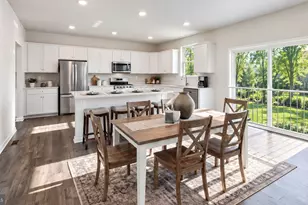
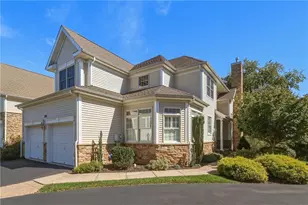
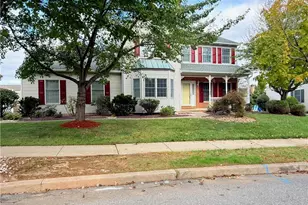
The classic design of this two-story Detached Residential property offers an inviting presence on a cul de sac in The Estates of Northwood. Spanning 3,452 square feet of living area, the home provides a structured and serene environment. Inside, the functional layout features a Family Room and Den/Office First Level , a morning room, eat in Kitchen and spacious Dining Room. The Laundry is conveniently located on the Second Floor, Primary bedroom has 2 walk in closets for organized storage, a sitting room and nice on suite. The kitchen area is anchored by a Center Island, serving as a hub for meal preparation, open to the morning room. The home contains four/ five bedrooms, alongside three full bathrooms and one half bathroom with spacious 2 car garage. Outdoor living is highlighted by a tranquil backyard setting featuring a Patio, a Trex Deck, and utility shed. Sidewalks and Curbs line the exterior of the property, which is situated on a 0.35-acre lot. Schedule a private viewing today to experience the serene setting and functional design of this Palmer Township home.
Full Property Details
Full Property Details for 14 N Ridge Ct
General
- Price: $675,000
- Taxes: $10,517
- Status: Active
- Type: Single Family
- Source: Lehigh_Valley
- MLS ID: 784989
- Updated: 9/27/2026
- Added to Site: 5 day(s) ago
Interior
- Number of Rooms: 9
- Interior Features: Dining Area, Separate/Formal Dining Room
- Fireplace: Yes
- Fireplace(s): Living Room
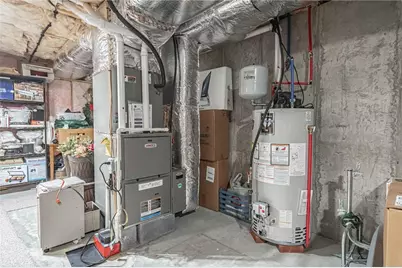
- Appliances: Dryer, Dishwasher, Electric Dryer, Electric Water Heater, Gas Oven, Gas Range, Microwave, Refrigerator, Washer
- Flooring: Carpet, Ceramic Tile, Hardwood
Rooms
Bathrooms
- Total Bathrooms: 4
- Full Bathrooms: 3
- Half Bathrooms: 1
Bedrooms
- Total Bedrooms: 5
Other Rooms
- Laundry: Washer Hookup, Dryer Hookup, ElectricDryer Hookup
Additional Information
- Security/Safety: Security System, Smoke Detector(s)
Parking
- Garage: Yes
- Attached garage: Yes
- Parking Features: Attached, Garage, Garage Door Opener
Location
- Area: Palmer
- County: Northampton
- Subdivision: The Estates at Northwood
- Cross Streets: Northwood
- Driving Directions: 33 North to exit Rt 248, left on 248, to left on Newburg, to Rt on Northwood to Rt on Ridge home on the rt, on the cul de sac.
School Information
- Elem School District: Easton
- Midd School District: Easton
- High School District: Easton
- Elementary School: Tracy Elementry
- Middle School: Easton Middle School
- High School: Easton Area High School
Community
- Home Owners Assn.: Lehigh Valley MLS
Heating & Cooling
- Central air: Yes
- Air Conditioning: Yes
- Cooling Type: Central Air
- Heating Type: Forced Air, Gas
Utilities
- Sewer: Public Sewer
- Water: Public
- Cable Available: Yes
- Utility Description: Cable Available
Structural Information
- Architectural Style: Colonial
- Construction: Aluminum Siding, Stone
- Basement Desc.: Concrete
- Roof: Asphalt, Fiberglass
- Stories/Levels: 2
- Square Feet: 3,409
- Living Area: 3,409 Sq. Ft.
- Year Built: 2013
Lot Features
- Lot Size (Acres): 0.348
- Lot Size (Sq. Ft.): 15,169
- Lot Size Source: Public Records
- Zoning: 24MDR
Financial Considerations
- Tax Amount: $10,517.76
Disclosures and Reports
- Property ID: K8SE3-5-3F-0324
Listed by RE/MAX Real Estate

Get Pre-Approved Today
Schools
Schools serving 14 N Ridge Ct
School District:Easton Area School District
| Name | Grades | Distance |
|---|---|---|
Tracy El School, Easton, PA 990 Echo Trail, Easton, PA 18040 | K-5 | 1.4 mi |
Easton Area Middle School 1010 Echo Trail, Easton, PA 18040 | 6-8 | 1.4 mi |
Easton Area High School 2601 William Penn Highway, Easton, PA 18045 | 9-12 | 1.7 mi |
Disclaimer:
School attendance boundaries provided by ATTOM Data Solutions and are for reference only. Contact the school directly to verify enrollment eligibility.
Price & Sales History for 14 N Ridge Ct
Date
Details
Price
Change
Source
9/27/2026
Listed
$675,000
90.14%
MLS
7/25/2013
Sold
$355,000
—
Public Record
Disclaimer: Historical sales information is derived from public records provided by the county offices. Information is not guaranteed and should be independently verified.
Tax History
Tax History for 14 N Ridge Ct
Year
Property Taxes
Change
Tax Assessment
Change
2026
$1,198
—
$110,900
—
2025
$1,198
-88%
$110,900
—
2024
$9,828
2%
$110,900
—
2023
$9,653
2%
$110,900
—
2022
$9,507
—
$110,900
—
2021
$9,476
—
$110,900
—
2020
$9,471
1%
$110,900
—
2019
$9,337
2%
$110,900
—
2018
$9,178
2%
$110,900
—
2017
$8,961
3%
$110,900
—
2016
$8,710
3%
$110,900
—
2015
$8,476
4%
$110,900
—
2014
$8,117
—
$110,900
—
Disclaimer: Historical tax information is derived from public records provided by the county offices. Information is not guaranteed and should be independently verified.
Estimate the Cost
Estimate the Cost for 14 N Ridge Ct
14 N Ridge Court, Easton, PA 18045 (MLS# 784989) is a Single Family property with 5 bedrooms, 3 full bathrooms and 1 partial bathroom. 14 N Ridge Court is currently listed for $675,000 and was received on September 27, 2026. Want to learn more about 14 N Ridge Court? Do you have questions about finding other Single Family real estate for sale in Easton? You can browse all Easton real estate or contact a Coldwell Banker agent to request more information.