This is a carousel with tiles that activate property listing cards. Use the previous and next buttons to navigate.
1/40
$547,000 Just Listed
This is a carousel with tiles that activate property listing cards. Use the previous and next buttons to navigate.
1/40
Property Description
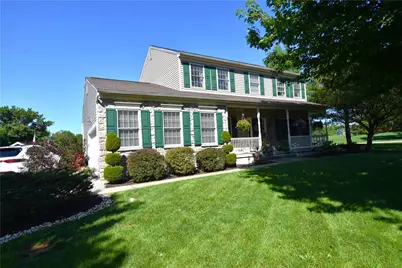
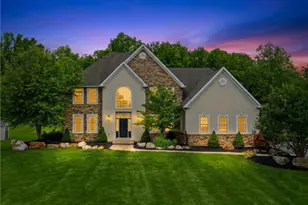
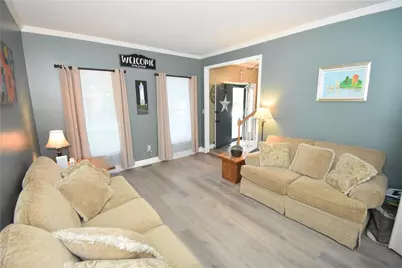
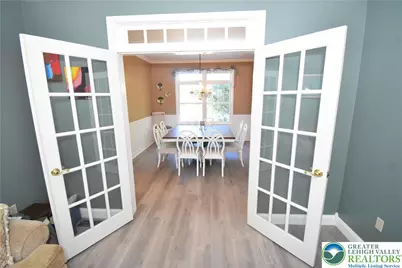
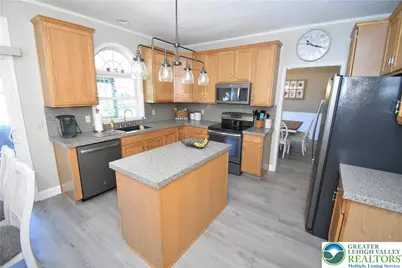
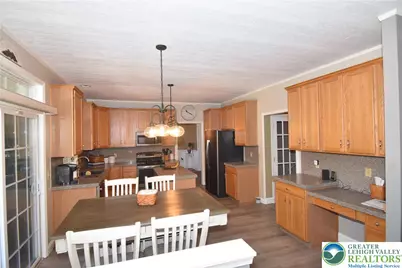
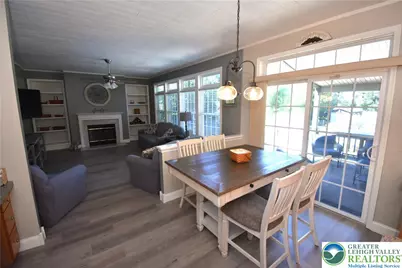
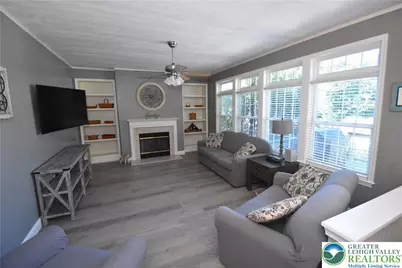
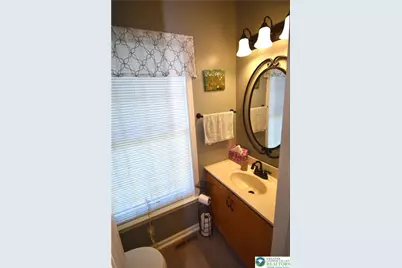
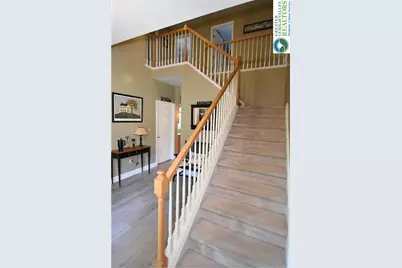
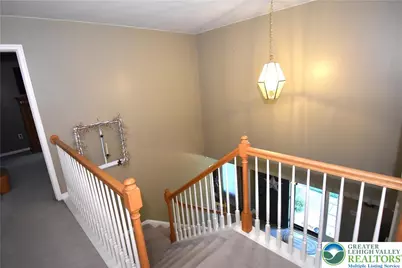
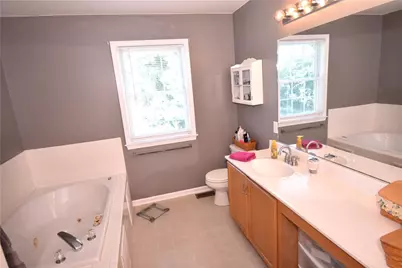
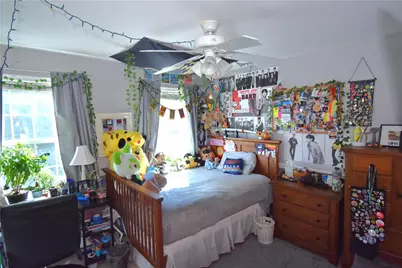
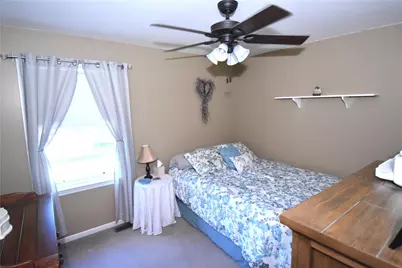
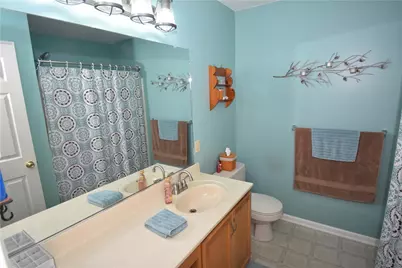
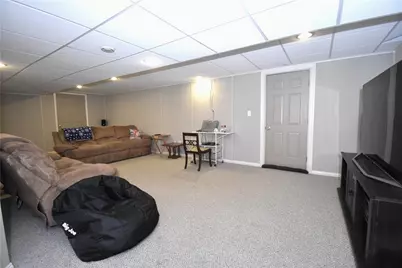
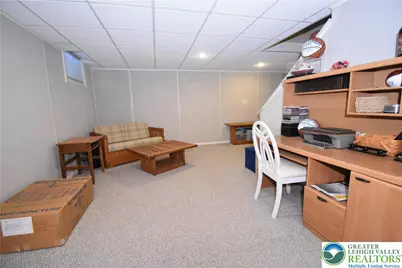
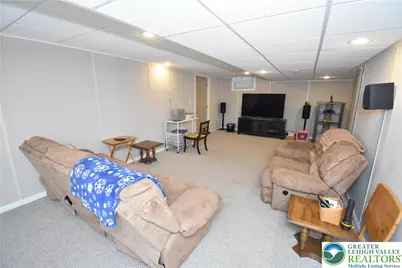
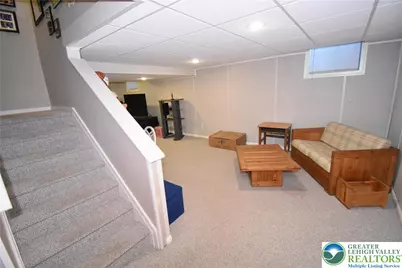
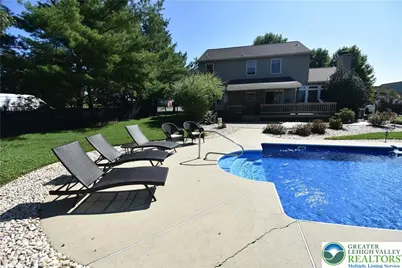
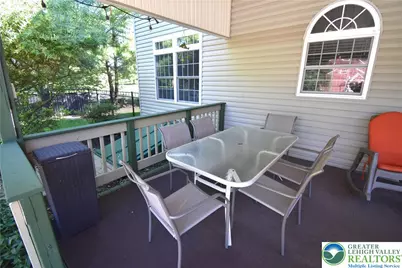
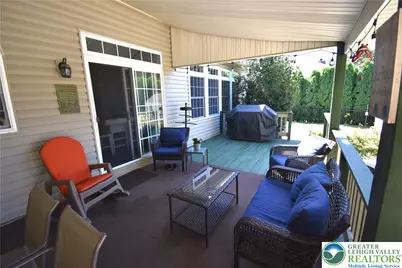
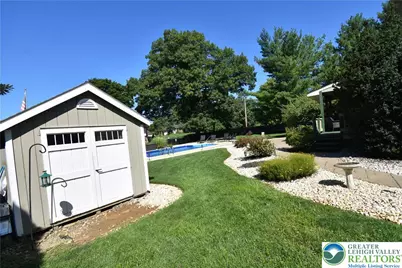
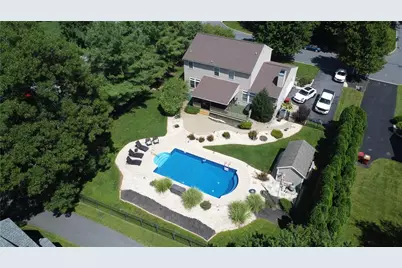
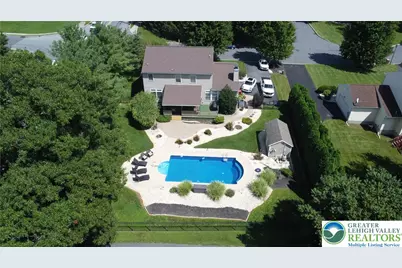
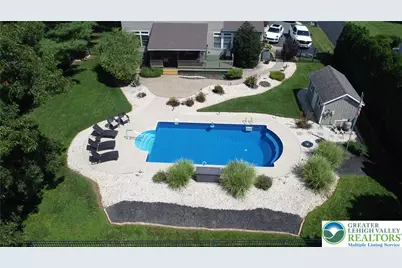
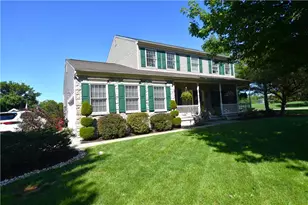
Meticulously maintained four-bedroom, 2.5-bath two-story Colonial located in the desirable Steeplechase community. Built for and lovingly cared for by the original owners, this exceptional home reflects pride of ownership throughout, with numerous updates and improvements made over the years. The spacious floor plan offers four generously sized bedrooms, 2.5 baths, and a beautifully finished lower level featuring the Owens Corning Basement Finishing System-providing additional living and entertaining space for family and guests. Major mechanical improvements include a new furnace in 2019 and central air conditioning replaced in 2013. Outdoor living is a highlight of this property. The beautifully maintained yard features a covered deck opening to an attractive stamped-concrete patio and inviting in-ground swimming pool. The pool liner has been recently replaced, and a backup liner is included and stored for future use. A wrought-iron-style fence complements the backyard while providing an attractive enclosure around the outdoor living areas. Conveniently located near walking paths and recreational amenities, with easy access to shopping, grocery stores, dining, and the many activities of Easton. Commuters will appreciate the property's convenient access to major routes serving New Jersey and the New York metropolitan area. With its spacious interior, finished lower level, exceptional outdoor entertaining areas, and long history of careful ownership, this is a wonderful home for both comfortable everyday living and entertaining family and friends.
Full Property Details
Full Property Details for 1545 Steeplechase Dr
General
- Price: $547,000
- Taxes: $10,286
- Status: Active
- Type: Single Family
- Source: Lehigh_Valley
- MLS ID: 783163
- Updated: 8/23/2026
- Added to Site: 2 day(s) ago
Interior
- Number of Rooms: 9
- Interior Features: Dining Area, Separate/Formal Dining Room, Entrance Foyer, Eat-in Kitchen, Kitchen Island
- Appliances: Dryer, Dishwasher, Electric Oven, Electric Range, Gas Water Heater, Microwave, Refrigerator, Washer
Rooms
Bathrooms
- Total Bathrooms: 2
- Full Bathrooms: 2
Bedrooms
- Total Bedrooms: 4
Additional Information
- Pool: Yes
- Pool Description: In Ground, In Ground
Exterior
- Exterior Features: Deck, Pool, Porch, Shed
- Porch/Patio/Deck: Deck, Porch
Parking
- Garage: Yes
- Attached garage: Yes
- Garage Spaces: 2
- Parking Features: Attached, Garage, Off Street, On Street
Location
- Area: Forks
- County: Northampton
- Subdivision: Steeplechase
- Driving Directions: Sullivan Trail N to Right on Church Lane to Right on Steeplechase.
School Information
- Elem School District: Easton
- Midd School District: Easton
- High School District: Easton
Community
- Home Owners Assn.: Lehigh Valley MLS
Heating & Cooling
- Central air: Yes
- Air Conditioning: Yes
- Cooling Type: Central Air
- Heating Type: Forced Air, Gas
Utilities
- Sewer: Public Sewer
- Water: Public
Structural Information
- Architectural Style: Colonial
- Construction: Vinyl Siding
- Basement Desc.: Finished
- Roof: Asphalt, Fiberglass
- Stories/Levels: 2
- Square Feet: 3,167
- Living Area: 3,167 Sq. Ft.
- Year Built: 2003
Additional Structures
- Other Structures: Shed(s)
Lot Features
- Lot Size (Acres): 0.354
- Lot Size (Sq. Ft.): 15,435
- Zoning: 11R12
Financial Considerations
- Tax Amount: $10,286.08
Disclosures and Reports
- Property ID: J9-6-4-33-0311
Listed by BHHS Paul Ford Easton
Get Pre-Approved Today
Schools
Schools serving 1545 Steeplechase Dr
School District:Easton Area School District
| Name | Grades | Distance |
|---|---|---|
Shawnee El School 1315 Echo Trail, Easton, PA 18040 | K-5 | 3.3 mi |
Easton Area Middle School 1010 Echo Trail, Easton, PA 18040 | 6-8 | 3.3 mi |
Easton Area High School 2601 William Penn Highway, Easton, PA 18045 | 9-12 | 4.8 mi |
Disclaimer:
School attendance boundaries provided by ATTOM Data Solutions and are for reference only. Contact the school directly to verify enrollment eligibility.
Price & Sales History for 1545 Steeplechase Dr
Date
Details
Price
Change
Source
8/23/2026
Listed
$547,000
—
MLS
Disclaimer: Historical sales information is derived from public records provided by the county offices. Information is not guaranteed and should be independently verified.

Tax History
Tax History for 1545 Steeplechase Dr
Year
Property Taxes
Change
Tax Assessment
Change
2026
$1,210
—
$112,000
—
2025
$1,210
-88%
$112,000
—
2024
$9,813
2%
$112,000
—
2023
$9,664
2%
$112,000
—
2022
$9,518
—
$112,000
—
2021
$9,486
—
$112,000
—
2020
$9,481
1%
$112,000
—
2019
$9,345
2%
$112,000
—
2018
$9,185
3%
$112,000
—
2017
$8,910
2%
$112,000
—
2016
$8,712
3%
$112,000
—
2015
$8,487
4%
$112,000
—
2014
$8,124
—
$112,000
—
Disclaimer: Historical tax information is derived from public records provided by the county offices. Information is not guaranteed and should be independently verified.
Estimate the Cost
Estimate the Cost for 1545 Steeplechase Dr
1545 Steeplechase Drive, Easton, PA 18040 (MLS# 783163) is a Single Family property with 4 bedrooms and 2 full bathrooms. 1545 Steeplechase Drive is currently listed for $547,000 and was received on August 23, 2026. Want to learn more about 1545 Steeplechase Drive? Do you have questions about finding other Single Family real estate for sale in Easton? You can browse all Easton real estate or contact a Coldwell Banker agent to request more information.