This is a carousel with tiles that activate property listing cards. Use the previous and next buttons to navigate.
1/1
$601,000
This is a carousel with tiles that activate property listing cards. Use the previous and next buttons to navigate.
1/1
Property Description
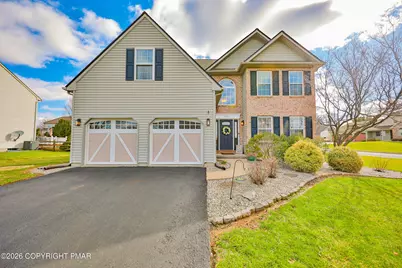
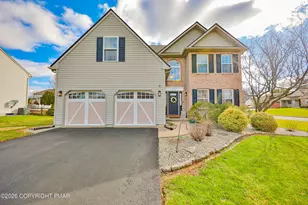
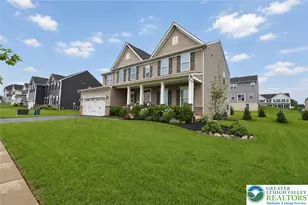
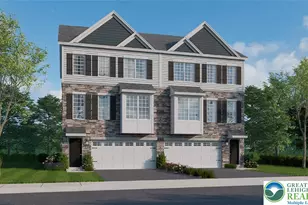
Welcome to an exceptional offering in the highly sought-after community of Shawnee Ridge--where timeless colonial architecture meets elevated modern living. Perfectly positioned on a premium corner lot, this pristine residence blends sophistication, comfort, and thoughtful upgrades throughout. From the moment you arrive, the curb appeal sets the tone with manicured landscaping and classic lines that reflect true pride of ownership. Inside, rich Brazilian cherry hardwood floors flow through the foyer, dining room, and den, creating warmth and refined elegance. The formal dining room is designed to impress, featuring French doors, crown molding, and chair rail detailing--ideal for both intimate dinners and memorable gatherings. At the heart of the home, a beautifully refreshed kitchen showcases expertly painted cabinetry, stainless steel appliances, a functional peninsula with seating, and newer luxury vinyl plank flooring. The space opens seamlessly into the inviting living room, where a gas fireplace with tile surround and classic mantle anchors the room with both comfort and style. Upstairs, the expansive primary suite offers a true retreat with vaulted ceilings, a spacious walk-in closet, and a fully renovated en-suite bath featuring a tiled shower, dual vanity with updated counters, and elegant tile flooring--delivering a spa-like experience at home. The partially finished lower level provides flexible living space with ample storage, ready to adapt to your needs. Outdoors, enjoy a fully fenced backyard designed for relaxation and entertaining, complete with a luxury stamped concrete patio, hot tub, and composite deck (2023). Notable upgrades include a new roof (2021), updated bathrooms, new flooring, and aluminum fencing (2020). Ideally located in the Lehigh Valley with convenient access to NYC and Philadelphia, top rated healthcare, this home offers an exceptional lifestyle surrounded by top-tier amenities, dining, recreation, and highly regarded schools.
Full Property Details
Full Property Details for 1551 Thornwood View
General
- Sold For: $601,000
- Taxes: $8,366 (2026)
- Status: Closed
- Type: Single Family
- Source: 2102
- MLS ID: PM-139593
- Added to Site: 209 day(s) ago
Interior
- Number of Rooms: 9
- Interior Features: Breakfast Nook, Breakfast Bar, Pantry, Eat-in Kitchen, Granite Counters, Stone Counters, High Ceilings, Vaulted Ceiling(s), Crown Molding, Walk-In Closet(s), Open Floorplan, Chandelier, Recessed Lighting, Ceiling Fan(s), Storage
- Fireplace: Yes
- Number of Fireplaces: 1
- Fireplace(s): Gas
- Appliances: Gas Oven, Gas Range, Refrigerator, Dishwasher, Washer, Dryer
- Furnishings: Unfurnished
- Flooring: Carpet, Luxury Vinyl, Tile, Wood
Rooms
Bathrooms
- Total Bathrooms: 3
- Full Bathrooms: 2
- Half Bathrooms: 1
Bedrooms
- Total Bedrooms: 4
Other Rooms
- Laundry: Main Level
Exterior
- Porch/Patio/Deck: Patio, Front Porch, Deck
Parking
- Garage: Yes
- Attached garage: Yes
- Garage Spaces: 2
Location
- County: Northampton
- Subdivision: Shawnee Ridge
Heating & Cooling
- Central air: Yes
- Air Conditioning: Yes
- Cooling Type: Ceiling Fan(s), Central Air
- Heating Type: Forced Air, Natural Gas
Utilities
- Sewer: Public Sewer
- Water: Public
Structural Information
- Architectural Style: Colonial
- Exterior Const.: Brick, Vinyl Siding
- Roof: Asphalt
- Stories/Levels: 2
- Square Feet: 3,285
- Sq. Ft. Source: Estimated
- Living Area: 3,285 Sq. Ft.
- Current Bldg. Use: Residential
- Year Built: 2000
Lot Features
- Lot Size (Acres): 0.28
- Lot Size (Sq. Ft.): 12,327.48
- Street/Road Desc.: Paved
- Lot Features: Corner Lot, Landscaped
- Fencing (Description): Back Yard, Other
Financial Considerations
- Tax Amount: $8,366.62
- Tax Year: 2026
- Terms: Cash, Conventional, FHA, VA Loan
Disclosures and Reports
- Special Conditions: Standard
- Legal Description: Block: 25 /Lot: 7 /School District: 03-Easton Area /Fuel Type: Gas
- Inclusions: Washer, dryer, refrigerator, and hot tub included in the sale.
- APN: 5166-11-2552-6691
Listed by Weichert Realtors - Easton, Alexis Oakley
Sold by Non Member, (Lehigh) GLVR Member

Get Pre-Approved Today
Schools
Schools serving 1551 Thornwood View
School District:Easton Area School District
| Name | Grades | Distance |
|---|---|---|
Shawnee El School 1315 Echo Trail, Easton, PA 18040 | K-5 | 0.7 mi |
Easton Area Middle School 1010 Echo Trail, Easton, PA 18040 | 6-8 | 0.6 mi |
Easton Area High School 2601 William Penn Highway, Easton, PA 18045 | 9-12 | 2.4 mi |
Disclaimer:
School attendance boundaries provided by ATTOM Data Solutions and are for reference only. Contact the school directly to verify enrollment eligibility.
Price & Sales History for 1551 Thornwood View
Date
Details
Price
Change
Source
8/27/2026
Sold
$580,000
—
MLS
3/18/2026
Listed
$580,000
—
MLS
Disclaimer: Historical sales information is derived from public records provided by the county offices. Information is not guaranteed and should be independently verified.
1551 Thornwood View, Easton, PA 18040 (MLS# PM-139593) is a Single Family property that was sold at $601,000 on August 27, 2026. Want to learn more about 1551 Thornwood View? Do you have questions about finding other Single Family real estate for sale in Easton? You can browse all Easton real estate or contact a Coldwell Banker agent to request more information.