This is a carousel with tiles that activate property listing cards. Use the previous and next buttons to navigate.
1/34
$549,900
This is a carousel with tiles that activate property listing cards. Use the previous and next buttons to navigate.
1/34
Property Description
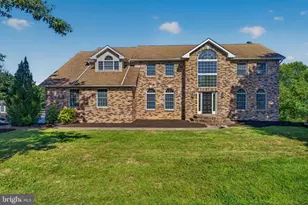
Welcome to the highly sought-after Glenmoor 55+ community, where comfort, style, and low-maintenance living come together seamlessly. The main level is designed for effortless one-floor living and features two bedrooms, two full baths, and an additional powder room, ideal for everyday convenience. Hardwood flooring runs throughout the first floor, creating a warm and cohesive feel. At the center of the home, the open-concept living space is perfect for entertaining. The great room, complete with a fireplace, flows seamlessly into a bright sunroom addition, offering the perfect setting for gatherings or quiet relaxation. The kitchen is equally impressive, designed with entertaining in mind, and features granite countertops, abundant cabinetry, and a layout that naturally brings people together. Upstairs, a private suite provides even more versatility, offering a full bath and its own sitting area, perfect for guests or extended family. Set within a well-maintained 55+ community known for its amenities and welcoming atmosphere, this home delivers low-maintenance living with upgraded features throughout, recently a new AC and skylights/ An outstanding opportunity at an attractive price point, book your showing today! Call or text Mimi Moynihan for more information Professional Photos coming soon
Full Property Details
Full Property Details for 158 Glenmoor Cir N
General
- Price: $549,900
- HOA FEE: $490/month
- Taxes: $10,107 (2025)
- Status: Active
- Type: Condo
- Source: BrightMLSPhilly
- MLS ID: PANH2009614
- Updated: 5/15/2026
- Added to Site: 39 day(s) ago
Interior
- Number of Rooms: 7
- Rooms/Areas: Bedroom 2, Bedroom 1, Bathroom 1, Bathroom 2, Half Bath
- Interior Features: Kitchen - Eat-In
- Fireplace: Yes
- Number of Fireplaces: 1
Rooms
Bathrooms
- Total Bathrooms: 4
- Full Bathrooms: 3
- Half Bathrooms: 1
- Upper Floor Baths: 1
- Upper - Full Baths: 1
- Main Floor Baths: 3
- Main - Full Baths: 2
- Main - 1/2 Baths: 1
Bedrooms
- Total Bedrooms: 3
- Bedrooms Upper: 1
- Bedrooms Main & Up: 2
Additional Information
- Shared Amenities: Swimming Pool, Billiard Room, Recreational Center, Club House
- Shared Pool: Yes
- Pool: Yes
Parking
- Garage: Yes
- Garage Spaces: 2
- Total Spaces: 4
- Parking Type: Other, Attached Garage, Driveway
- Garage Description: Garage - Front Entry
Location
- Area: Palmer Twp (12424)
- Municipality: PALMER TWP
- County: NORTHAMPTON
- Subdivision: GLENMOOR
- Cross Streets: Corriere
- Driving Directions: From Van Buren, turn on Corriere, turn into development, right on Glenmoor
School Information
- School District: Easton Area
Community
- Assoc. Name: MRH ENTERPRISE
- Assoc. Fees Include: Pool(s), Road Maintenance, Snow Removal, Lawn Maintenance, Common Area Maintenance
- Pets Allowed: Yes
- Pets: No Pet Restrictions
- Adult Community: Yes
Heating & Cooling
- Central air: Yes
- Cooling Type: Central A/C
- Cooling Fuel: Natural Gas
- Heating Type: Forced Air
- Heating Fuel: Natural Gas
- Water Heater: Natural Gas
Utilities
- Sewer: Public Sewer
- Water: None
Structural Information
- Architectural Style: Colonial
- Structure Type: Detached
- Construction: Stone, Vinyl Siding
- Foundation: Slab
- Walls/Ceilings: Cathedral Ceilings
- Stories Description: Main, Upper 1
- Square Feet: 2,792
- Sq. Ft. Source: Estimated
- Living Area: 2,792 Sq. Ft.
- Finished Above Grnd: 2,792 Sq. Ft.
- Year Built: 2004
- Year Built Source: Estimated
Lot Features
- Zoning: MDR
Financial Considerations
- Price Per Sq. Ft.: $196.96
- Condo Fee: $490
- Condo Fee Freq: Monthly
- School Tax: $7,915
- County Tax: $1,166
- County Tax Freq: Annually
- Tax w/Assessment: $108,000
- Tax Amount: $10,107
- Tax Year: 2025
- Tax Total Finished Sq. Ft.: 2792
Disclosures and Reports
- Ownership: Condominium
- Condo: Yes
- Inclusions: washer, dryer, refrigerator
- Lot Number: K8
Listed by RE/MAX Keystone, Marie m Moynihan
Get Pre-Approved Today
Schools
Schools serving 158 Glenmoor Cir N
School District:Easton Area School District
| Name | Grades | Distance |
|---|---|---|
Tracy El School, Easton, PA 990 Echo Trail, Easton, PA 18040 | K-5 | 2.4 mi |
Easton Area Middle School 1010 Echo Trail, Easton, PA 18040 | 6-8 | 2.4 mi |
Easton Area High School 2601 William Penn Highway, Easton, PA 18045 | 9-12 | 2.7 mi |
Disclaimer:
School attendance boundaries provided by ATTOM Data Solutions and are for reference only. Contact the school directly to verify enrollment eligibility.
Price & Sales History for 158 Glenmoor Cir N
Date
Details
Price
Change
Source
5/15/2026
Price Reduced
$549,900
-1.79%
MLS
4/18/2026
Listed
$559,900
116.18%
MLS
11/30/2012
Sold
$259,000
—
Public Record
Disclaimer: Historical sales information is derived from public records provided by the county offices. Information is not guaranteed and should be independently verified.
Tax History
Tax History for 158 Glenmoor Cir N
Year
Property Taxes
Change
Tax Assessment
Change
2026
$1,166
—
$108,000
—
2025
$1,166
-88%
$108,000
—
2024
$9,571
2%
$108,000
—
2023
$9,400
2%
$108,000
—
2022
$9,259
—
$108,000
—
2021
$9,229
—
$108,000
—
2020
$9,223
1%
$108,000
—
2019
$9,093
2%
$108,000
—
2018
$8,938
2%
$108,000
—
2017
$8,726
3%
$108,000
—
2016
$8,482
3%
$108,000
—
2015
$8,254
4%
$108,000
—
2014
$7,905
—
$108,000
—
Disclaimer: Historical tax information is derived from public records provided by the county offices. Information is not guaranteed and should be independently verified.
Estimate the Cost
Estimate the Cost for 158 Glenmoor Cir N
158 Glenmoor Circle N, Easton, PA 18045 (MLS# PANH2009614) is a Condo property with 3 bedrooms, 3 full bathrooms and 1 partial bathroom. 158 Glenmoor Circle N is currently listed for $549,900 and was received on April 18, 2026. Want to learn more about 158 Glenmoor Circle N? Do you have questions about finding other Condo real estate for sale in Easton? You can browse all Easton real estate or contact a Coldwell Banker agent to request more information.