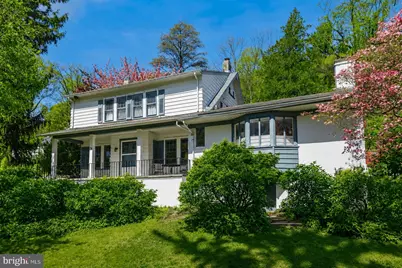
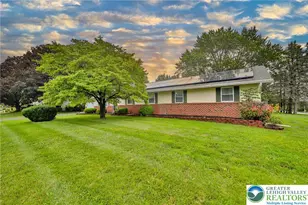
Full Property Details for 168 Lower Shawnee Ave
General
- Sold For: $825,000
- Taxes: $12,681 (2026)
- Status: Closed
- Type: Single Family
- Source: BrightMLSPhilly
- MLS ID: PANH2010046
- Added to Site: 110 day(s) ago
Interior
- Rooms/Areas: Living Room, Dining Room, Primary Bedroom, Bedroom 2, Bedroom 3, Bedroom 4, Kitchen, Family Room, Foyer, Other, Storage Room, Primary Bathroom, Full Bath
- Interior Features: Attic/House Fan, Bathroom - Tub Shower, Bathroom - Walk-In Shower, Breakfast Area, Built-Ins, Formal/Separate Dining Room, Pantry, Primary Bath(s), Recessed Lighting, Walk-in Closet(s), Wood Floors, Upgraded Countertops
- Fireplace: Yes
- Number of Fireplaces: 1
- Fireplace(s): Brick, Wood
- Appliances: Dishwasher, Dryer, Microwave, Oven - Double, Oven - Wall, Refrigerator, Stainless Steel Appliances, Washer
- Flooring: Ceramic Tile, Hardwood, Luxury Vinyl Plank
Rooms
- Total Bathrooms: 3
- Full Bathrooms: 3
- Upper Floor Baths: 2
- Upper - Full Baths: 2
- Main Floor Baths: 1
- Main - Full Baths: 1
- Total Bedrooms: 4
- Bedrooms Upper: 4
Additional Information
- Pool: Yes
- Private Pool: Yes
- Pool Description: Heated, In Ground
Exterior
- Exterior Features: Extensive Hardscape, Exterior Lighting, Stone Retaining Walls
Parking
- Garage: Yes
- Garage Spaces: 3
- Total Spaces: 6
- Parking Type: Detached Garage, Driveway
- Garage Description: Covered Parking, Garage - Rear Entry, Garage Door Opener
Location
- Area: Easton City (12410)
- Municipality: EASTON CITY
- County: NORTHAMPTON
- Subdivision: COLLEGE HILL
- Driving Directions: 611 to E Lafayette St. to Paxinosa Ave to Parker Ave to Shawnee Ave
School Information
- School District: Easton Area
Heating & Cooling
- Central air: Yes
- Cooling Type: Central A/C
- Cooling Fuel: Electric
- Heating Type: Baseboard - Hot Water
- Heating Fuel: Natural Gas
- Water Heater: Natural Gas
Utilities
- Sewer: Public Sewer
- Water: Public
Structural Information
- Architectural Style: Other, Colonial, Dutch
- Structure Type: Detached
- Construction: Aluminum Siding, Other
- Basement: Yes
- Basement Desc.: Fully Finished
- Foundation: Concrete Perimeter
- Roof: Asphalt, Slate
- Stories Description: Lower 1, Main, Upper 1
- Square Feet: 3,639
- Sq. Ft. Source: Estimated
- Living Area: 3,290 Sq. Ft.
- Finished Above Grnd: 2,495 Sq. Ft.
- Finished Below Grnd: 795 Sq. Ft.
- Unfin. Above Grnd: 349 Sq. Ft.
- Year Built: 1940
- Year Built Source: Assessor
- Property Condition: Excellent
Lot Features
- Lot Size (Acres): 0.76
- Lot Size (Sq. Ft.): 33,060
- Lot Size Source: Assessor
- Zoning: RLD
Financial Considerations
- Price Per Sq. Ft.: $320.24
- Assessment Year: 2025
- School Tax: $8,523
- City/TownTax: $2,901
- City/TownTax Freq: Annually
- County Tax: $1,256
- County Tax Freq: Annually
- Tax w/Assessment: $116,300
- Tax Amount: $12,681
- Tax Year: 2026
- Terms: Standard Sale
- Tax Total Finished Sq. Ft.: 4295
Disclosures and Reports
- Ownership: Fee Simple
- Lot Number: K10SW4A
Listed by Carol C Dorey Real Estate, Natalie Marasco
Sold by Non Subscribing Office, Non Subscribing Member