This is a carousel with tiles that activate property listing cards. Use the previous and next buttons to navigate.
1/1
$805,000
This is a carousel with tiles that activate property listing cards. Use the previous and next buttons to navigate.
1/1
Property Description
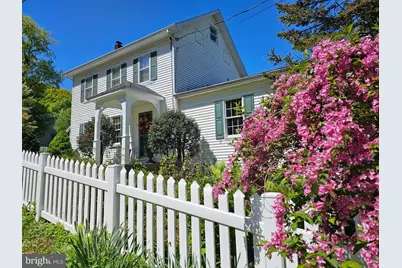
OFFER DEADLINE, Monday, May 18th at midnight. Set on 3.5 picturesque acres in desirable Williams Township, this beautifully preserved circa 1870 farmette blends timeless charm with exceptional modern updates. Meticulously maintained and in pristine condition, the home offers warmth, character, and thoughtful improvements throughout. The heart of the home is the stunning, chef-inspired kitchen featuring updated natural cherry cabinetry, granite countertops, stainless steel appliances, wine refrigerator, pot rack and an enormous center island perfect for gathering and entertaining. Just beyond, the inviting family room boasts oak flooring, custom built-in desk and bookshelves, a beautiful propane fireplace, and sliding doors leading to the expansive deck. A modern full bath with shower stall is conveniently located nearby. Classic architectural details shine in the elegant entry foyer with chair rail, crown molding, and hardwood floors, while the spacious L-shaped formal dining room impresses with exposed beamed ceilings and rich wood flooring. A practical laundry/mudroom with tile flooring is tucked just off the kitchen. Upstairs, the primary suite features a vaulted ceiling and charming Juliet balcony overlooking the serene property. Two additional generously sized bedrooms offer hardwood floors and delightful window seats. A beautifully updated full bath with radiant heated floors completes the second level. The finished attic bonus room provides flexible living space along with abundant cubby storage. The walk-out lower level offers even more storage, a cozy office nook, an additional full bath, and houses the home's mechanical systems, including a Weil-McLain oil furnace, wood boiler, electric hot water heater, well with UV purification system, water softener, and neutralizer. Additional improvements include a roof installed in 2017 and a radon mitigation system already in place for added peace of mind. Outdoor living is equally exceptional. Relax on the freshly painted pressure-treated deck with awning while enjoying views of the lush, park-like grounds. Mature dogwoods, cherry and peach trees, and vibrant flowering bushes and beds provide color from spring through fall. Fenced vegetable garden too! Warm summer days are made even better with the above-ground pool. Outbuildings include an oversized one-car garage with 10-foot door, classic bank barn w/potting bench, 2 sliding doors, 2 stalls, fantastic equipped workshop w/solar panels (owned), and predator-safe chicken coop - ideal for hobby farming, gardening, animals, or simply enjoying the peaceful country lifestyle. Come and take a look at all this wonderfully-special and unique property has to offer! Showings begin Saturday, 5/16 at Noon (Open House 12 PM - 2 PM).
Full Property Details
Full Property Details for 180 Gaffney Hill Rd
General
- Sold For: $805,000
- Taxes: $6,345 (2026)
- Status: Closed
- Type: Single Family
- Source: BrightMLSPhilly
- MLS ID: PANH2009918
- Added to Site: 105 day(s) ago
Interior
- Rooms/Areas: Dining Room, Primary Bedroom, Bedroom 2, Bedroom 3, Kitchen, Family Room, Den, Foyer, Breakfast Room, Laundry, Other, Full Bath
- Interior Features: Attic, Bathroom - Walk-In Shower, Ceiling Fan(s), Chair Railings, Crown Moldings, Exposed Beams, Family Room Off Kitchen, Floor Plan - Traditional, Formal/Separate Dining Room, Kitchen - Gourmet, Kitchen - Island, Stove - Wood, Wood Floors
- Fireplace: Yes
- Number of Fireplaces: 1
- Fireplace(s): Gas/Propane
- Appliances: Built-In Microwave, Built-In Range, Dishwasher, Dryer, Icemaker, Oven - Self Cleaning, Oven/Range - Electric, Refrigerator, Washer, Water Conditioner - Owned, Water Heater
- Flooring: Ceramic Tile, Hardwood, Laminate Plank, Solid Hardwood, Wood
Rooms
Bathrooms
- Total Bathrooms: 3
- Full Bathrooms: 3
- Upper Floor Baths: 1
- Upper - Full Baths: 1
- Main Floor Baths: 1
- Main - Full Baths: 1
- Lower Floor Baths: 1
- Lower - Full Baths: 1
Bedrooms
- Total Bedrooms: 3
- Bedrooms Upper: 3
Additional Information
- Pool: Yes
- Private Pool: Yes
- Pool Description: Above Ground
- Security/Safety: Carbon Monoxide Detector(s), Non-Monitored, Security System, Smoke Detector
- Equipment: Negotiable
Exterior
- Exterior Features: Exterior Lighting, Awning(s), Outbuilding(s), Secure Storage
- Porch/Patio/Deck: Deck(s), Balcony
Parking
- Garage: Yes
- Garage Spaces: 4
- Total Spaces: 12
- Parking Features: Asphalt Driveway
- Parking Type: Detached Garage, Driveway, Off Street
- Garage Description: Garage - Front Entry, Garage Door Opener
Location
- Area: Williams Twp (12436)
- Municipality: WILLIAMS TWP
- County: NORTHAMPTON
- Subdivision: NONE
- Driving Directions: North on 611, left on Browns Drive, right on Morgan Hill Road, left on Texas Road, right on Gaffney Hill, house on left
- Direction Faces: East
- Location Details: Rural
School Information
- School District: Wilson Area
- High School: Wilson Area
Heating & Cooling
- Central air: Yes
- Cooling Type: Central A/C
- Cooling Fuel: Electric
- Heating Type: Hot Water, Wood Burn Stove
- Heating Fuel: Oil, Wood
- Water Heater: Electric
Utilities
- Sewer: On Site Septic
- Water: Well
- Utility Description: Cable TV, Propane
Structural Information
- Architectural Style: Colonial, Farmhouse/National Folk
- Structure Type: Detached
- Construction: Vinyl Siding, Aluminum Siding
- Basement: Yes
- Basement Entrance: Yes
- Basement Desc.: Full, Walkout Level, Workshop, Partially Finished, Interior Access, Outside Entrance
- Foundation: Block, Stone
- Roof: Asphalt
- Walls/Ceilings: Vaulted Ceilings, Beamed Ceilings
- Windows: Double Hung, Replacement
- Doors: Sliding Glass
- Stories Description: Lower 1, Main, Upper 1
- Square Feet: 4,268
- Sq. Ft. Source: Estimated
- Living Area: 2,808 Sq. Ft.
- Finished Above Grnd: 2,674 Sq. Ft.
- Finished Below Grnd: 134 Sq. Ft.
- Year Built: 1870
- Year Built Source: Assessor
- Property Condition: Excellent
Unit Information
Unit 1
- Bathrooms-Lower: 1
Additional Structures
- Other Structures: Bank Barn, Garage(s), Utility Building, Other, Poultry House
Lot Features
- Property View: Garden/Lawn, Panoramic, Trees/Woods
- Lot Size (Acres): 3.5
- Lot Size (Sq. Ft.): 152,460
- Lot Size Source: Assessor
- Street/Road Desc.: Black Top
- Zoning: A
- Lot Description: Backs to Trees, Cleared, Landscaping, Private, Rear Yard, SideYard(s), Trees/Wooded, Vegetation Planting
Horse Property
- Horse Property: Yes
- Horse Facility Desc.: Stable(s)
Financial Considerations
- Price Per Sq. Ft.: $299.14
- Assessment Year: 2026
- School Tax: $5,250
- City/TownTax: $188
- City/TownTax Freq: Annually
- County Tax: $906
- County Tax Freq: Annually
- Tax w/Assessment: $83,900
- Tax Amount: $6,345
- Tax Year: 2026
- Terms: Standard Sale
- Tax Total Finished Sq. Ft.: 2674
Disclosures and Reports
- Ownership: Fee Simple
- Exclusions: refrigerator in basement
- Inclusions: washer, dryer, refrigerator in kitchen
- Lot Number: N9
Listed by Better Homes and Gardens Real Estate Valley Partners, Lori Campbell
Sold by Keller Williams Real Estate - Bethlehem, Diana Hodgson

Get Pre-Approved Today
Schools
Schools serving 180 Gaffney Hill Rd
School District:Wilson Area School District
| Name | Grades | Distance |
|---|---|---|
Williams Township El School 2660 Morgan Hill Road, Easton, PA 18042 | K-4 | 0.5 mi |
Wilson Area Intermediate School 2400 Firmstone Street, Easton, PA 18042 | 5-8 | 2.2 mi |
Wilson Area High School 424 Warrior Lane, Easton, PA 18042 | 9-12 | 3.1 mi |
Disclaimer:
School attendance boundaries provided by ATTOM Data Solutions and are for reference only. Contact the school directly to verify enrollment eligibility.
Price & Sales History for 180 Gaffney Hill Rd
Date
Details
Price
Change
Source
7/10/2026
Sold
$805,000
0.64%
MLS
5/16/2026
Listed
$799,900
—
MLS
Disclaimer: Historical sales information is derived from public records provided by the county offices. Information is not guaranteed and should be independently verified.
180 Gaffney Hill Road, Easton, PA 18042 (MLS# PANH2009918) is a Single Family property that was sold at $805,000 on July 10, 2026. Want to learn more about 180 Gaffney Hill Road? Do you have questions about finding other Single Family real estate for sale in Easton? You can browse all Easton real estate or contact a Coldwell Banker agent to request more information.