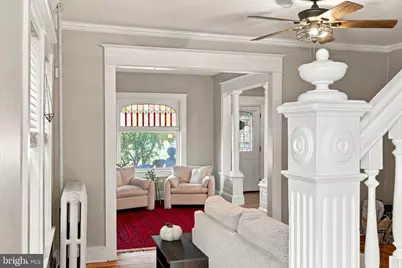
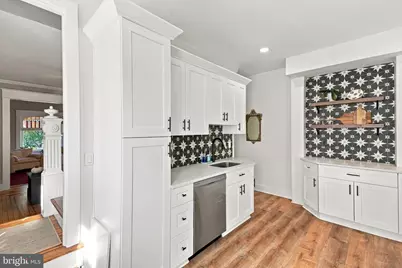
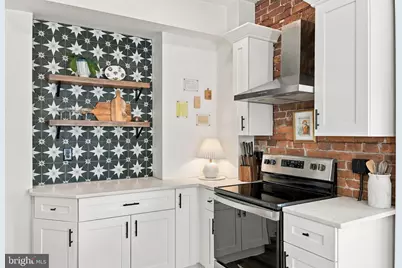
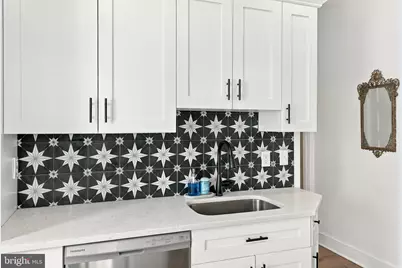
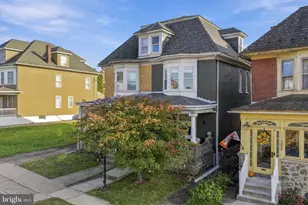
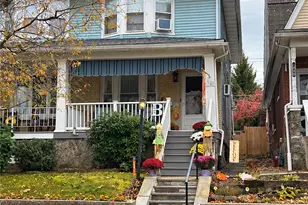
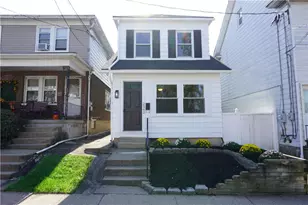
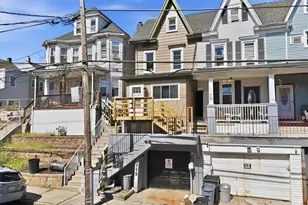
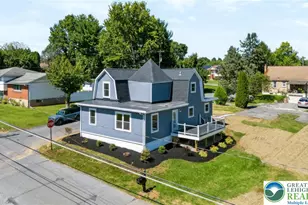
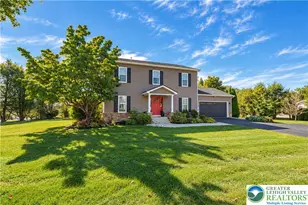
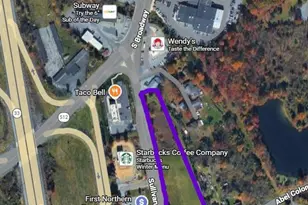
Full Property Details for 1826 Ferry St
General
- Price: $299,900
- Taxes: $3,376 (2015)
- Status: Active
- Type: Single Family
- Source: BrightMLSPhilly
- MLS ID: PANH2010918
- Updated: 10/24/2026
- Added to Site: 2 day(s) ago
Interior
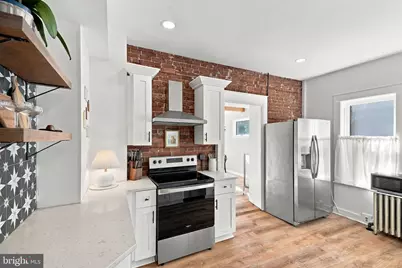
- Appliances: Dishwasher, Disposal, Dryer - Electric, Microwave, Range Hood, Refrigerator, Stainless Steel Appliances, Washer
- Flooring: Fully Carpeted, Vinyl, Tile/Brick
Rooms
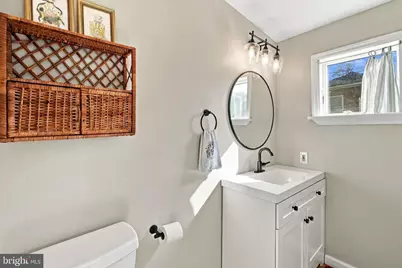
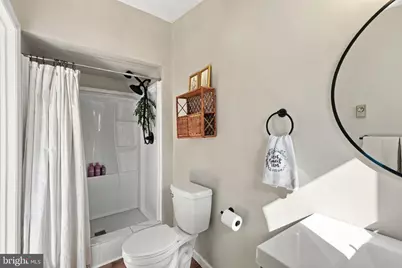
- Total Bathrooms: 2
- Full Bathrooms: 2
- Upper Floor Baths: 1
- Upper - Full Baths: 1
- Main Floor Baths: 1
- Main - Full Baths: 1
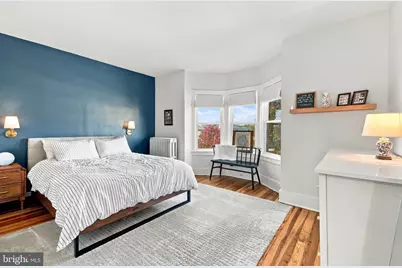
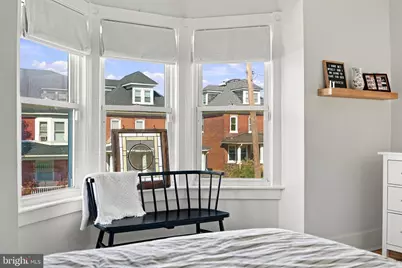
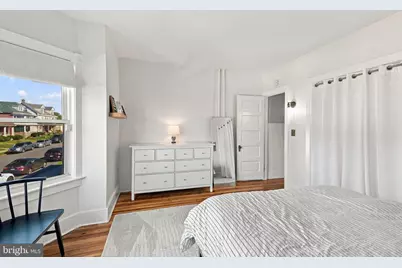
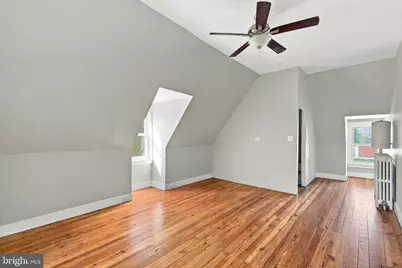
- Total Bedrooms: 3
- Bedrooms Upper: 3
Exterior
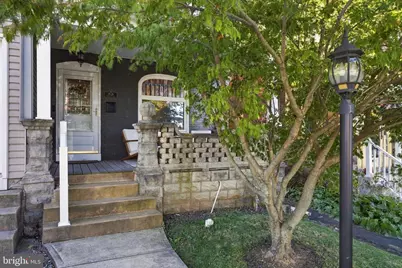
- Exterior Features: Sidewalks, Street Lights
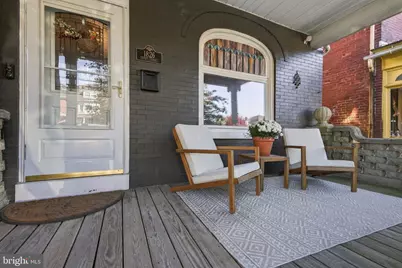
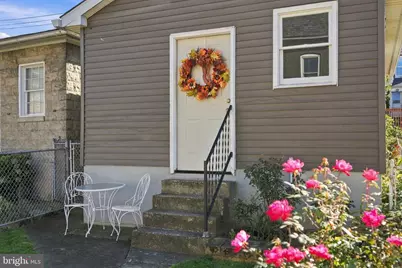
- Porch/Patio/Deck: Porch(es)
Parking
- Garage: Yes
- Garage Spaces: 1
- Total Spaces: 1
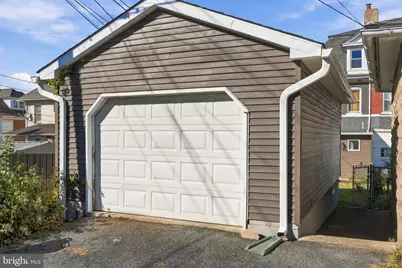
- Parking Type: On Street, Detached Garage
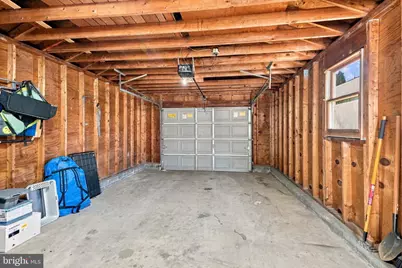
- Garage Description: Additional Storage Area, Garage - Rear Entry, Inside Access, Garage Door Opener
Location
- Area: Wilson Boro (12437)
- Municipality: WILSON BORO
- County: NORTHAMPTON
- Subdivision: N/A
- Cross Streets: 18th ST
- Driving Directions: 33 North to 22 East. Take 248/25th Street exit onto Wood Ave. Right on Northampton Street. Right on S 18th Street. Right on Ferry.
School Information
- School District: Wilson Area
- Elementary School: Wilson Area Intermediate
- Middle School: Wilson Area
- High School: Wilson Area
Heating & Cooling
- Cooling Type: None
- Cooling Fuel: Electric
- Heating Type: Hot Water
- Heating Fuel: Electric
- Water Heater: Electric, S/W Changeover
Utilities
- Sewer: Public Sewer
- Water: Public
Structural Information
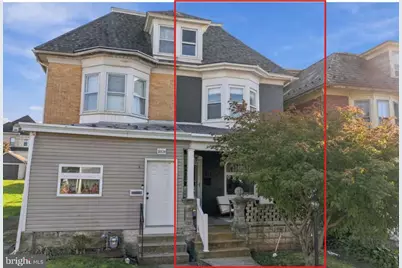
- Architectural Style: Traditional
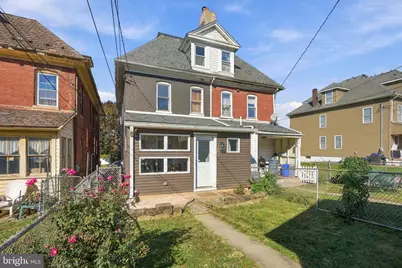
- Structure Type: Twin/Semi-Detached
- Construction: Brick
- Basement: Yes
- Basement Desc.: Full, Fully Finished
- Foundation: Stone
- Roof: Pitched
- Stories Description: Main, Upper 1
- Square Feet: 1,552
- Sq. Ft. Source: Assessor
- Living Area: 1,552 Sq. Ft.
- Finished Above Grnd: 1,552 Sq. Ft.
- Year Built: 1900
- Year Built Source: Assessor
Lot Features
- Lot Size (Acres): 0.06
- Lot Size (Sq. Ft.): 2,600
- Lot Size Source: Assessor
- Lot Dimensions: 18 x 133
- Zoning: R2
- Fencing (Description): Other
Financial Considerations
- Price Per Sq. Ft.: $193.23
- Tax w/Assessment: $42,300
- Tax Amount: $3,376
- Tax Year: 2015
Disclosures and Reports
- Ownership: Fee Simple
- Lot Number: 9
Listed by Better Homes and Gardens Real Estate Valley Partners, Tracey E Henig