This is a carousel with tiles that activate property listing cards. Use the previous and next buttons to navigate.
1/35
$385,000 Just Listed
This is a carousel with tiles that activate property listing cards. Use the previous and next buttons to navigate.
1/35
Property Description
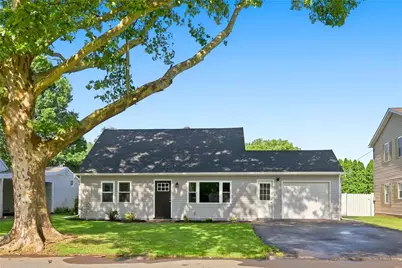
Completely renovated Cape Cod located in desirable Old Orchard featuring 4 bedrooms, 1 bathroom, and extensive updates throughout. This move-in-ready home has been thoughtfully upgraded from top to bottom with quality materials and modern finishes. Exterior improvements include new Dutch lap siding, soffit, fascia and capping, seamless gutters, Viwinco double-hung Low-E windows, GAF architectural shingle roof, exterior doors, landscaping, fenced yard, and a new garage door with automatic opener. The attached garage also features a freshly stained concrete floor. The interior offers fresh paint, updated drywall where needed, new light fixtures, updated wiring, a new 200-amp electrical service, new outlets and switches, updated plumbing lines and fixtures, and a 50-gallon water heater. A new gas conversion includes gas lines, an economical direct-vent gas furnace, central air conditioning, and all-new ductwork. The redesigned kitchen features 36-inch white wood cabinetry with soft-close dovetail drawers, quartz countertops, subway tile backsplash, stainless steel appliances, a slide-in range, an over-the-range microwave, a dishwasher, and a refrigerator ice-maker line. New 22-mil luxury vinyl plank flooring extends throughout much of the home. The bathroom has been fully renovated and features quality finishes, including porcelain flooring, porcelain tub surround, new fixtures, and a ventilation fan. Additional highlights include newly stained hardwood stairs, a combination of restored hardwood and new six-panel interior doors, and updated hardware throughout. Don't miss this opportunity to own a beautifully renovated home with substantial upgrades already completed. From updated mechanical systems and energy-efficient enhancements to stylish finishes, a fenced yard, and a one-car garage, this property offers the perfect blend of style, functionality, and convenience.
Full Property Details
Full Property Details for 21 Edie Ln
General
- Price: $385,000
- Taxes: $4,713
- Status: Active
- Type: Single Family
- Source: Lehigh_Valley
- MLS ID: 780910
- Updated: 7/20/2026
- Added to Site: 3 day(s) ago
Interior
- Number of Rooms: 9
- Interior Features: Dining Area, Family Room Main Level
- Appliances: Dishwasher, Electric Oven, Electric Range, Electric Water Heater, Microwave
- Flooring: Luxury Vinyl, Luxury VinylPlank, Tile
Rooms
Bathrooms
- Total Bathrooms: 1
- Full Bathrooms: 1
Bedrooms
- Total Bedrooms: 4
Other Rooms
- Laundry: Washer Hookup, Dryer Hookup
Exterior
- Exterior Features: Fence, Porch
- Porch/Patio/Deck: Covered, Porch
Parking
- Garage: Yes
- Garage Spaces: 1
- Parking Features: Off Street, On Street
Location
- Area: Palmer
- County: Northampton
- Subdivision: Old Orchard
- Cross Streets: Wilden Drive
- Driving Directions: PA-33 N to Hecktown Rd Exit. R on Hecktown Rd, L on Van Buren Rd, R on Wilden Dr, L on Edie Ln. Home on left.
School Information
- Elem School District: Easton
- Midd School District: Easton
- High School District: Easton
- Elementary School: Palmer
- Middle School: Easton
- High School: Easton
Community
- Home Owners Assn.: Lehigh Valley MLS
Heating & Cooling
- Central air: Yes
- Air Conditioning: Yes
- Cooling Type: Central Air
- Heating Type: Gas, Heat Pump
Utilities
- Sewer: Public Sewer
- Water: Public
Structural Information
- Architectural Style: Cape Cod
- Construction: Vinyl Siding
- Basement Desc.: None
- Roof: Asphalt, Fiberglass
- Windows: Replacement Windows
- Stories/Levels: 1
- Square Feet: 1,450
- Living Area: 1,450 Sq. Ft.
- Year Built: 1951
Lot Features
- Lot Size (Acres): 0.165
- Lot Size (Sq. Ft.): 7,200
- Zoning: 24MDR
- Fencing (Description): Yard Fenced
Financial Considerations
- Tax Amount: $4,713.55
Disclosures and Reports
- Property ID: M8SE2-18-26-0324
Listed by Rudy Amelio Real Estate
Get Pre-Approved Today
Schools
Schools serving 21 Edie Ln
School District:Easton Area School District
| Name | Grades | Distance |
|---|---|---|
Palmer El School 3050 Green Pond Road, Easton, PA 18045 | K-5 | 1.8 mi |
Easton Area Middle School 1010 Echo Trail, Easton, PA 18040 | 6-8 | 3.5 mi |
Easton Area High School 2601 William Penn Highway, Easton, PA 18045 | 9-12 | 1.6 mi |
Disclaimer:
School attendance boundaries provided by ATTOM Data Solutions and are for reference only. Contact the school directly to verify enrollment eligibility.
Price & Sales History for 21 Edie Ln
Date
Details
Price
Change
Source
7/20/2026
Listed
$385,000
76.04%
MLS
12/22/2025
Sold
$218,700
—
Public Record
Disclaimer: Historical sales information is derived from public records provided by the county offices. Information is not guaranteed and should be independently verified.
Tax History
Tax History for 21 Edie Ln
Year
Property Taxes
Change
Tax Assessment
Change
2026
$537
—
$49,700
—
2025
$537
-88%
$49,700
—
2024
$4,404
2%
$49,700
—
2023
$4,326
2%
$49,700
—
2022
$4,261
—
$49,700
—
2021
$4,247
—
$49,700
—
2020
$4,244
1%
$49,700
—
2019
$4,184
2%
$49,700
—
2018
$4,113
2%
$49,700
—
2017
$4,016
3%
$49,700
—
2016
$3,903
3%
$49,700
—
2015
$3,799
4%
$49,700
—
2014
$3,638
—
$49,700
—
Disclaimer: Historical tax information is derived from public records provided by the county offices. Information is not guaranteed and should be independently verified.
Estimate the Cost
Estimate the Cost for 21 Edie Ln
21 Edie Lane, Easton, PA 18045 (MLS# 780910) is a Single Family property with 4 bedrooms and 1 full bathroom. 21 Edie Lane is currently listed for $385,000 and was received on July 20, 2026. Want to learn more about 21 Edie Lane? Do you have questions about finding other Single Family real estate for sale in Easton? You can browse all Easton real estate or contact a Coldwell Banker agent to request more information.