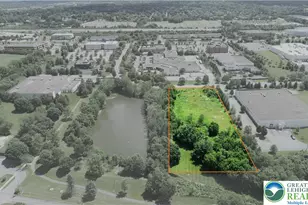
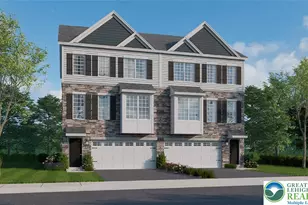
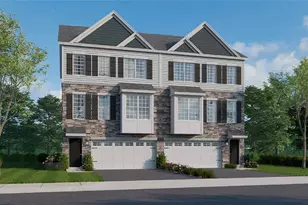
Full Property Details for 2191 Cook Dr
General
- Sold For: $514,000
- HOA FEE: $160/month
- Taxes: $7,186 (2026)
- Status: Closed
- Type: Townhouse
- Source: BrightMLSPhilly
- MLS ID: PANH2010038
- Added to Site: 138 day(s) ago
Interior
- Number of Rooms: 8
- Rooms/Areas: Living Room, Dining Room, Primary Bedroom, Bedroom 2, Kitchen, Family Room, Bedroom 1, Laundry, Primary Bathroom, Full Bath, Half Bath
- Interior Features: Bathroom - Soaking Tub, Bathroom - Stall Shower, Bathroom - Tub Shower, Breakfast Area, Carpet, Combination Kitchen/Dining, Dining Area, Floor Plan - Open, Kitchen - Eat-In, Kitchen - Gourmet, Kitchen - Island, Primary Bath(s), Recessed Lighting, Upgraded Countertops, Walk-in Closet(s), Wood Floors
- Appliances: Built-In Microwave, Cooktop, Dishwasher, Dryer, Microwave, Oven/Range - Electric, Stainless Steel Appliances, Stove, Washer
- Flooring: Carpet, Ceramic Tile, Hardwood
Rooms
- Total Bathrooms: 4
- Full Bathrooms: 3
- Half Bathrooms: 1
- Upper Floor Baths: 2
- Upper - Full Baths: 2
- Main Floor Baths: 1
- Main - 1/2 Baths: 1
- Lower Floor Baths: 1
- Lower - Full Baths: 1
- Total Bedrooms: 3
- Bedrooms Upper: 3
Exterior
- Porch/Patio/Deck: Deck(s), Patio(s)
Parking
- Garage: Yes
- Garage Spaces: 2
- Total Spaces: 2
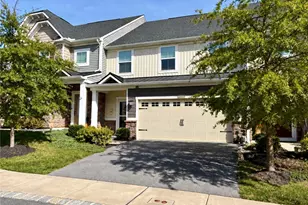
- Parking Features: Paved Driveway
- Parking Type: Attached Garage, Driveway, Off Street
- Garage Description: Garage - Front Entry, Garage Door Opener
Location
- Area: Bethlehem Twp (12405)
- Municipality: BETHLEHEM TWP
- County: NORTHAMPTON
- Cross Streets: Rafi Rd
- Driving Directions: William Penn Hwy exit off 33 to Emrick Blvd., turn on to Cook Drive.
School Information
- School District: Bethlehem Area
- Elementary School: Farmersville
- Middle School: East Hills
- High School: Freedom
Community
Heating & Cooling
- Central air: Yes
- Cooling Type: Central A/C
- Cooling Fuel: Electric
- Heating Type: Forced Air
- Heating Fuel: Natural Gas
- Water Heater: Natural Gas
Utilities
- Sewer: Public Sewer
- Water: Public
Structural Information
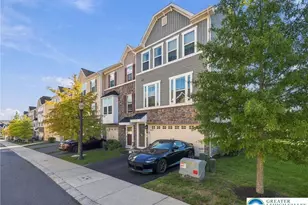
- Architectural Style: Colonial
- Structure Type: End of Row/Townhouse
- Construction: Vinyl Siding, Stone
- Basement: Yes
- Basement Entrance: Yes
- Basement Desc.: Daylight, Full, Full, Fully Finished, Outside Entrance, Walkout Level
- Foundation: Other
- Roof: Asphalt, Fiberglass
- Doors: Sliding Glass
- Stories Description: Lower 1, Main, Upper 1
- Square Feet: 3,607
- Sq. Ft. Source: Estimated
- Living Area: 2,966 Sq. Ft.
- Finished Above Grnd: 2,407 Sq. Ft.
- Finished Below Grnd: 559 Sq. Ft.
- Year Built: 2017
- Year Built Source: Assessor
- Property Condition: Excellent
Unit Information
Lot Features
- Property View: Panoramic
- Lot Size (Acres): 0.08
- Lot Size (Sq. Ft.): 3,420
- Lot Size Source: Assessor
- Street/Road Desc.: Paved
- Zoning: RR
- Lot Description: Front Yard, Level, Rear Yard, SideYard(s)
Financial Considerations
- Price Per Sq. Ft.: $207.69
- Association Fee: $160
- Assoc Fee Freq.: Monthly
- Assessment Year: 2026
- School Tax: $5,527
- City/TownTax: $714
- City/TownTax Freq: Annually
- County Tax: $945
- County Tax Freq: Annually
- Tax w/Assessment: $87,500
- Tax Amount: $7,186
- Tax Year: 2026
- Terms: Standard Sale
- Tax Total Finished Sq. Ft.: 2966
Disclosures and Reports
- Ownership: Fee Simple
- Lot Number: N8
Listed by Keller Williams Real Estate - Bethlehem, Shabana Pathan
Sold by RE/MAX Central - Allentown, Mary Ann E Baunach