This is a carousel with tiles that activate property listing cards. Use the previous and next buttons to navigate.
1/40
$489,900 Just Listed
This is a carousel with tiles that activate property listing cards. Use the previous and next buttons to navigate.
1/40
Property Description
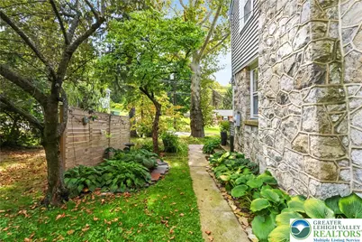
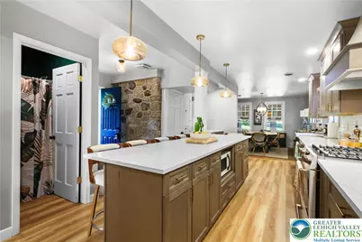
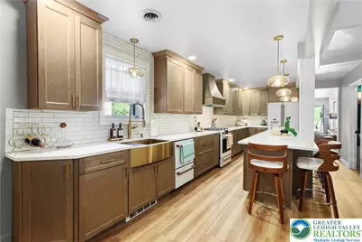
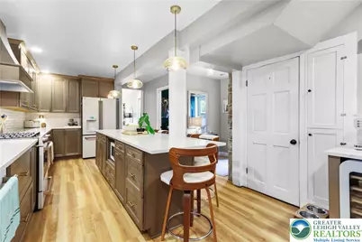
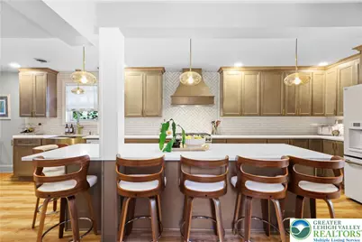
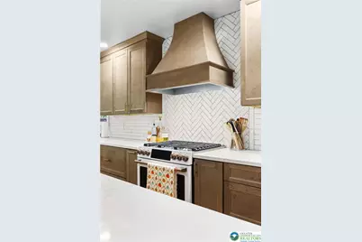
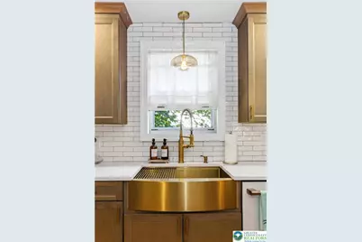
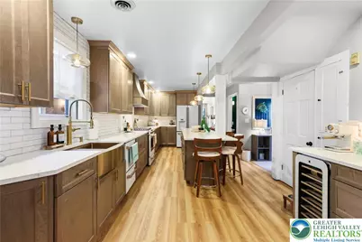
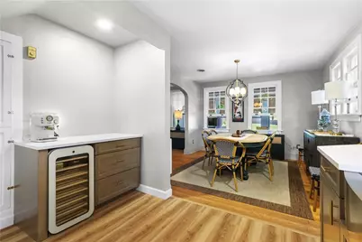
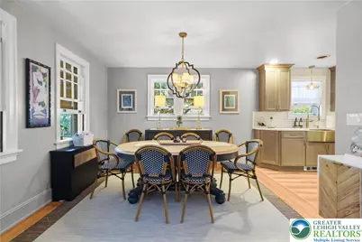
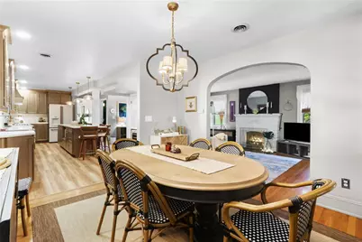
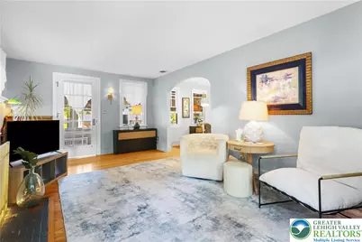
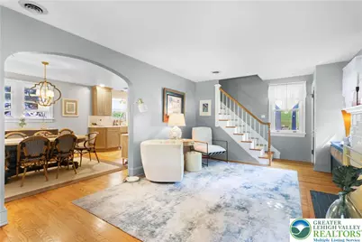
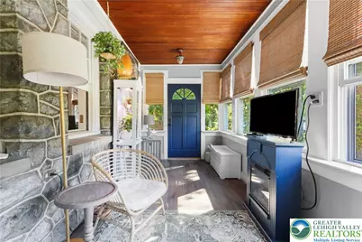
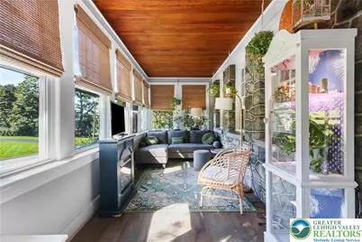
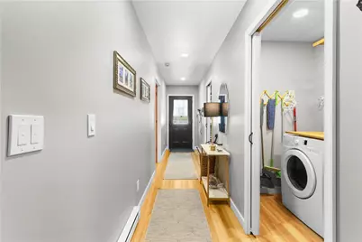
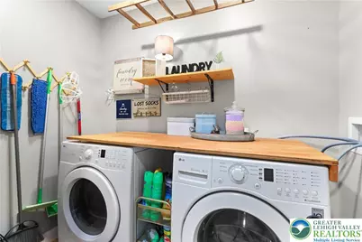
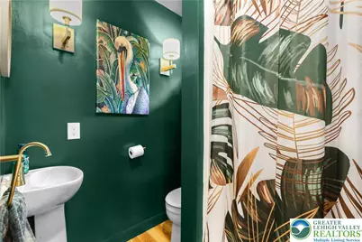
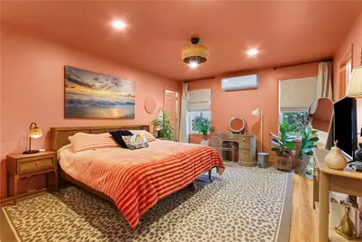
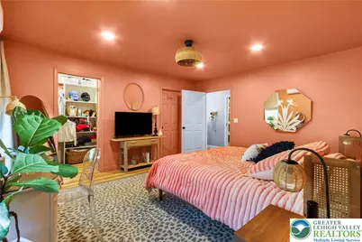
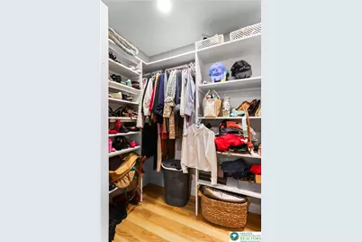
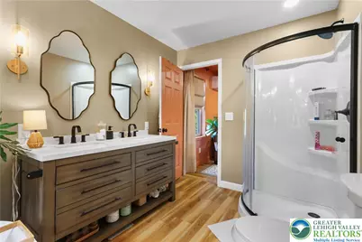
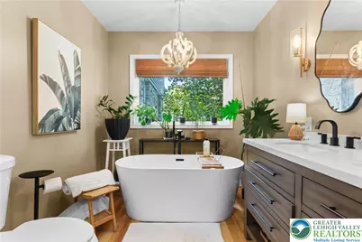
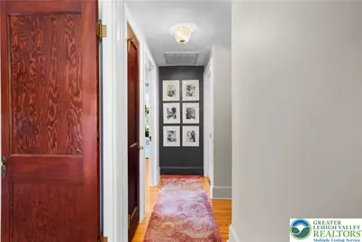
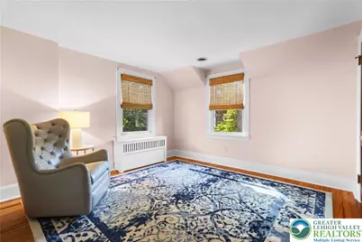
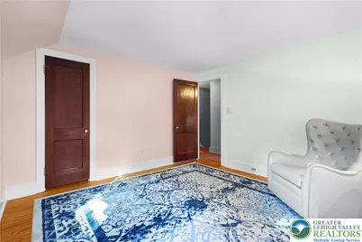
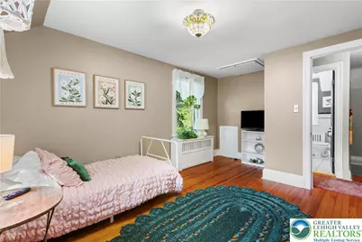
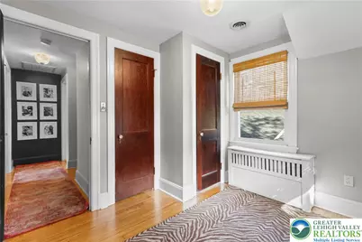
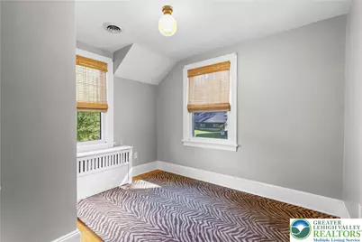
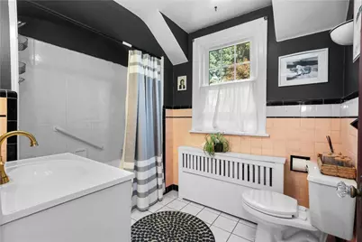
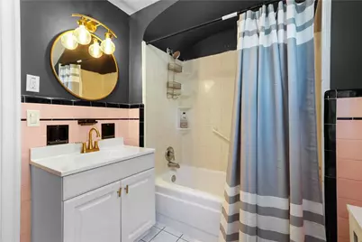
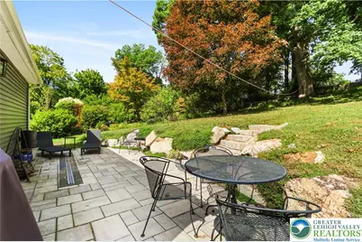
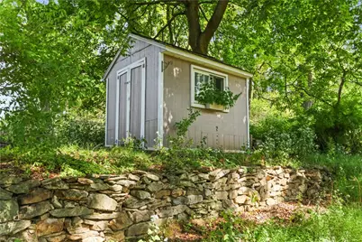
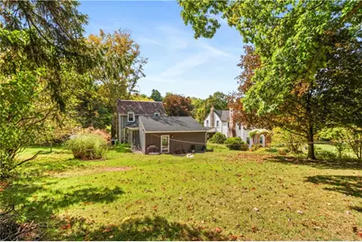
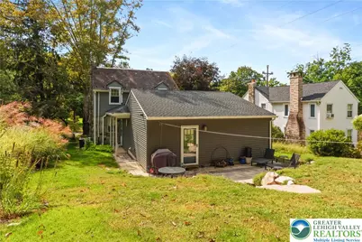
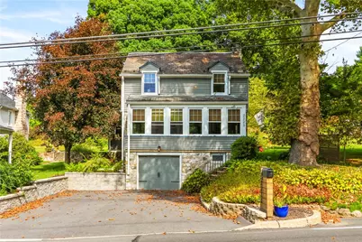
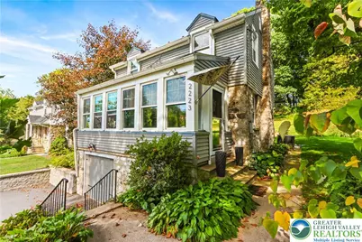
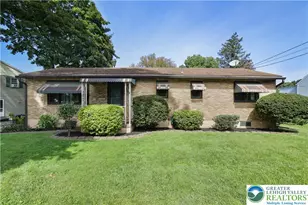
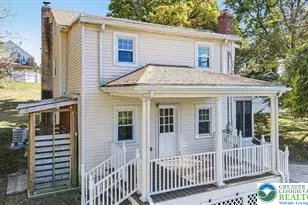
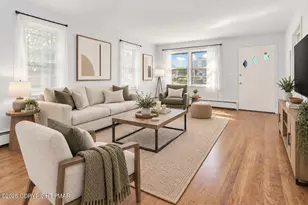
Welcome to your New Home featuring Classic Character & Charm with many Modern Updates! This 4-bedroom, 3 full bath home boasts a recent addition (2025) that expands the home gracefully allowing for plenty of useful space & a beautiful flow for entertaining & relaxing. Designer touches throughout! Enter through the side door into the amazing remodeled & expanded luxury kitchen featuring a huge sit-down island, brand new cabinets & statement stove hood, quartz countertops, subway tile backsplash, champagne gold farm sink, coffee/cocktail nook w/ beverage cooler, as well as all GE Cafe' appliances included in the sale. This culinary delight is accented by a dream pantry & laundry room - W/D included. To finish the area, you'll find a full bath placed for use as a powder room or for a quick shower! The kitchen spills into an inviting, bright dining room & multiple living areas. The fireplace in the living room creates a warm & wonderful ambiance! Step down into the cozy 4 season sunroom that is flooded with light and provides another main egress. The recent addition also presents a private owners suite on the main floor, 2 walk-in closets & an ensuite w/ double sinks, a soaking tub & rounded shower! Then proceed upstairs to see 3 additional bedrooms & another full bath. Plenty of rooms for not just sleeping/bedroom space but office/hobby space as well! There are so many classic features in this home including hardwood & soft wood floors, stunning woodwork, dramatic doorways & more timeless attributes that you just can't find in newer homes. Oh and everything is meticulously maintained! The lush landscape & mature trees create an exterior retreat featuring a private paver patio w/ easy access for outdoor dining, entertaining & relaxing. A nice shed is perched at the top of the backyard & is perfect for extra storage. All of this with a super deep garage & expanded driveway parking. Let's not forget the easy access basement, w/ cedar closet & even more storage! Various HVAC options make this home comfortable all year round. This is your chance to own a move-in ready, retreat close to everything that the Lehigh Valley has to offer but a feel that completely removes you from the hustle bustle of the area. Just minutes from major highways making access to NY, NJ & Philly a breeze. Do not miss this updated & expanded classic - schedule your showing today as this home will not last!
Full Property Details
Full Property Details for 2223 Hackett Ave
General
- Price: $489,900
- Taxes: $5,187
- Status: Active
- Type: Single Family
- Source: Lehigh_Valley
- MLS ID: 785245
- Updated: 10/1/2026
- Added to Site: 1 day(s) ago
Interior
- Number of Rooms: 10
- Interior Features: Cedar Closet(s), Dining Area, Separate/Formal Dining Room, Eat-in Kitchen, Home Office, In-Law Floorplan, Kitchen Island, Mud Room, Family Room Main Level, Traditional Floorplan, Utility Room, Walk-In Closet(s)
- Fireplace: Yes
- Fireplace(s): Living Room
- Appliances: Dryer, Dishwasher, Gas Cooktop, Gas Dryer, Gas Oven, Gas Water Heater, Microwave, Refrigerator, Washer
- Flooring: Ceramic Tile, Hardwood, Other, Softwood, Vinyl
Rooms
Bathrooms
- Total Bathrooms: 3
- Full Bathrooms: 3
Bedrooms
- Total Bedrooms: 4
Other Rooms
- Laundry: Washer Hookup, Dryer Hookup, GasDryer Hookup, Main Level
Exterior
- Exterior Features: Porch, Patio, Shed
- Porch/Patio/Deck: Patio, Porch
Parking
- Garage: Yes
- Attached garage: Yes
- Garage Spaces: 1
- Parking Features: Attached, Driveway, Garage, Off Street, Garage Door Opener
Location
- Area: Palmer
- County: Northampton
- Subdivision: Not in Development
- Driving Directions: From Route 22 go West on 25th Street (248) Right onto Park Ave, Right on Hackett Ave. Property on Left.
School Information
- Elem School District: Easton
- Midd School District: Easton
- High School District: Easton
- High School: Easton
Community
- Home Owners Assn.: Lehigh Valley MLS
Heating & Cooling
- Central air: Yes
- Air Conditioning: Yes
- Cooling Type: Central Air, Ductless
- Heating Type: Baseboard, Ductless, Electric, Gas, Hot Water
Utilities
- Sewer: Public Sewer
- Water: Public
Structural Information
- Architectural Style: Other
- Construction: Stone, Vinyl Siding
- Basement Desc.: Exterior Entry, Full, Walk-Out Access
- Roof: Asphalt, Fiberglass, Slate
- Windows: Replacement Windows, Screens, Storm Window(s)
- Stories/Levels: 2
- Square Feet: 1,819
- Living Area: 1,819 Sq. Ft.
- Year Built: 1935
Additional Structures
- Other Structures: Shed(s)
Lot Features
- Lot Size (Acres): 0.306
- Lot Size (Sq. Ft.): 13,320
- Lot Size Source: Public Records
- Zoning: 24MDR
Financial Considerations
- Tax Amount: $5,187.75
Disclosures and Reports
- Property ID: L9NW4A-1-11-0324
Listed by Equity Lehigh Valley LLC

Get Pre-Approved Today
Schools
Schools serving 2223 Hackett Ave
School District:Easton Area School District
| Name | Grades | Distance |
|---|---|---|
Tracy El School, Easton, PA 990 Echo Trail, Easton, PA 18040 | K-5 | 1.3 mi |
Easton Area Middle School 1010 Echo Trail, Easton, PA 18040 | 6-8 | 1.2 mi |
Easton Area High School 2601 William Penn Highway, Easton, PA 18045 | 9-12 | 1.2 mi |
Disclaimer:
School attendance boundaries provided by ATTOM Data Solutions and are for reference only. Contact the school directly to verify enrollment eligibility.
Price & Sales History for 2223 Hackett Ave
Date
Details
Price
Change
Source
10/01/2026
Listed
$489,900
153.83%
MLS
3/10/2020
Sold
$193,000
—
Public Record
Disclaimer: Historical sales information is derived from public records provided by the county offices. Information is not guaranteed and should be independently verified.
Tax History
Tax History for 2223 Hackett Ave
Year
Property Taxes
Change
Tax Assessment
Change
2026
$591
—
$54,700
—
2025
$591
-88%
$54,700
—
2024
$4,848
2%
$54,700
—
2023
$4,761
2%
$54,700
—
2022
$4,689
—
$54,700
—
2021
$4,674
—
$54,700
—
2020
$4,671
1%
$54,700
—
2019
$4,605
2%
$54,700
—
2018
$4,527
2%
$54,700
—
2017
$4,420
3%
$54,700
—
2016
$4,296
3%
$54,700
—
2015
$4,181
4%
$54,700
—
2014
$4,003
—
$54,700
—
Disclaimer: Historical tax information is derived from public records provided by the county offices. Information is not guaranteed and should be independently verified.
Estimate the Cost
Estimate the Cost for 2223 Hackett Ave
2223 Hackett Avenue, Easton, PA 18045 (MLS# 785245) is a Single Family property with 4 bedrooms and 3 full bathrooms. 2223 Hackett Avenue is currently listed for $489,900 and was received on October 01, 2026. Want to learn more about 2223 Hackett Avenue? Do you have questions about finding other Single Family real estate for sale in Easton? You can browse all Easton real estate or contact a Coldwell Banker agent to request more information.