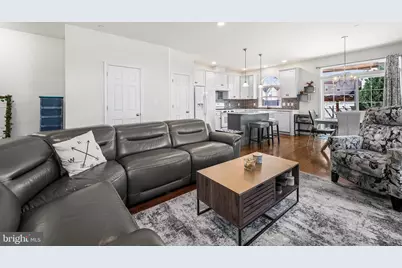
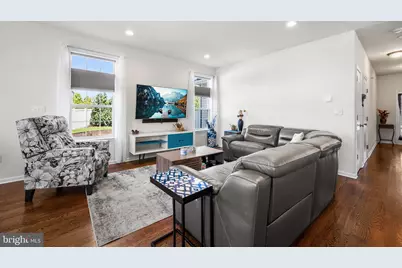
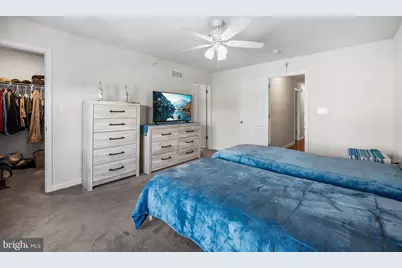
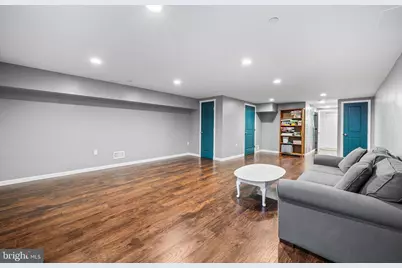
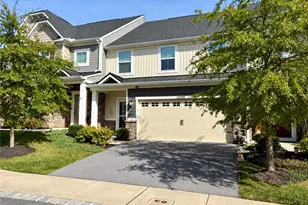
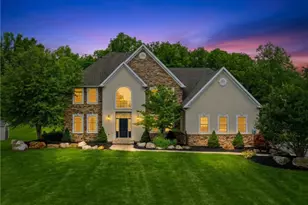
Full Property Details for 2226 Huntington Ln
General
- Price: $450,000
- Taxes: $6,495 (2026)
- Status: Pending
- Type: Single Family
- Source: BrightMLSPhilly
- MLS ID: PANH2010676
- Updated: 10/1/2026
- Added to Site: 15 day(s) ago
Interior
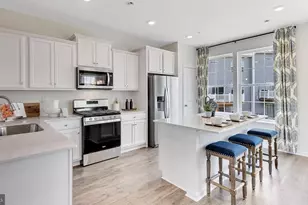
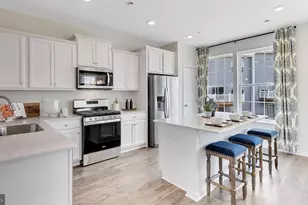
- Rooms/Areas: Living Room, Dining Room, Primary Bedroom, Bedroom 2, Bedroom 3, Kitchen, Family Room, Foyer, Laundry, Primary Bathroom, Full Bath, Half Bath
- Interior Features: Kitchen - Island, Pantry, Kitchen - Eat-In
- Appliances: Dishwasher, Oven - Self Cleaning, Refrigerator, Oven - Single, Oven/Range - Gas
Rooms
- Total Bathrooms: 3
- Full Bathrooms: 2
- Half Bathrooms: 1
- Upper Floor Baths: 2
- Upper - Full Baths: 2
- Main Floor Baths: 1
- Main - 1/2 Baths: 1
- Total Bedrooms: 3
- Bedrooms Upper: 3
Exterior
- Exterior Features: Hot Tub
- Porch/Patio/Deck: Porch(es), Patio(s)
Parking
- Garage: Yes
- Garage Spaces: 2
- Total Spaces: 4
- Parking Type: Driveway, Attached Garage
- Garage Description: Built In, Garage - Front Entry, Inside Access
Location
- Area: Forks Twp (12411)
- Municipality: FORKS TWP
- County: NORTHAMPTON
- Subdivision: NONE AVAILABE
- Cross Streets: Lafayette Park Dr
- Driving Directions: Take Route 22 to N 13th St Exit, Take N 13th St towards W Lafayette St, Right onto W Lafayette St, Left onto Knox Ave, Slight Right onto Sullivan Trail, Left onto Meco Rd, Left onto Lafayette Park Dr, Left onto Huntington Ln, Home will be on the Right.
School Information
- School District: Easton Area
Heating & Cooling
- Central air: Yes
- Cooling Type: Central A/C
- Cooling Fuel: Electric
- Heating Type: Forced Air
- Heating Fuel: Electric
- Water Heater: Natural Gas
Utilities
- Sewer: Public Sewer
- Water: Public
Structural Information
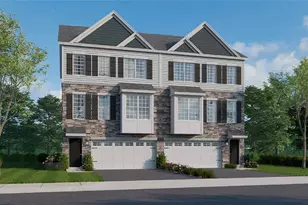
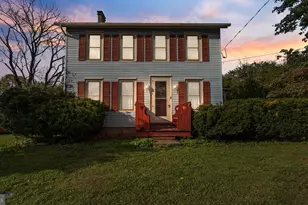
- Architectural Style: Colonial
- Structure Type: Detached
- Construction: Vinyl Siding
- Basement: Yes
- Basement Desc.: Full, Fully Finished
- Foundation: Concrete Perimeter
- Roof: Shingle
- Stories Description: Main, Upper 1
- Square Feet: 2,205
- Sq. Ft. Source: Estimated
- Living Area: 2,205 Sq. Ft.
- Finished Above Grnd: 1,597 Sq. Ft.
- Finished Below Grnd: 608 Sq. Ft.
- Year Built: 2020
- Year Built Source: Assessor
Lot Features
- Lot Size (Acres): 0.17
- Lot Size (Sq. Ft.): 7,504
- Lot Size Source: Assessor
- Zoning: RESIDENTIAL
Financial Considerations
- Price Per Sq. Ft.: $281.78
- School Tax: $5,221
- City/TownTax: $532
- City/TownTax Freq: Annually
- County Tax: $741
- County Tax Freq: Annually
- Tax w/Assessment: $68,700
- Tax Amount: $6,495
- Tax Year: 2026
- Tax Total Finished Sq. Ft.: 1597
Disclosures and Reports
- Ownership: Fee Simple
- Lot Number: K9
Listed by Redfin Corporation, Callie Kimmel