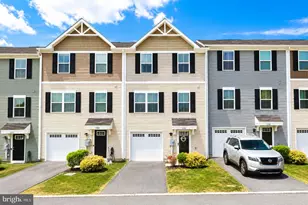
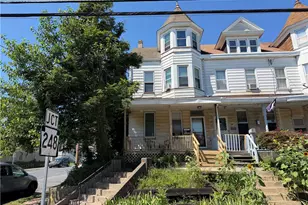
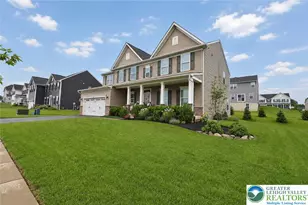
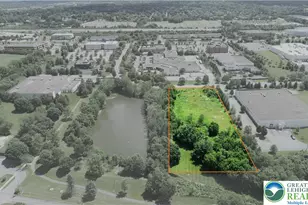
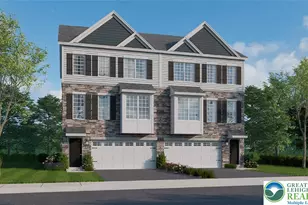
Full Property Details for 2336 Alex Rd
General
- Sold For: $340,000
- HOA FEE: $129/month
- Taxes: $6,006 (2026)
- Status: Closed
- Type: Townhouse
- Source: BrightMLSPhilly
- MLS ID: PANH2010168
- Added to Site: 108 day(s) ago
Interior
- Number of Rooms: 7
- Rooms/Areas: Living Room, Primary Bedroom, Bedroom 2, Bedroom 3, Kitchen, Foyer, Laundry, Other, Bonus Room, Primary Bathroom, Full Bath, Half Bath
- Interior Features: Carpet, Ceiling Fan(s), Combination Kitchen/Dining, Dining Area, Flat, Floor Plan - Open, Kitchen - Eat-In, Kitchen - Island, Primary Bath(s), Walk-in Closet(s), Wood Floors
- Appliances: Dishwasher, Microwave, Oven/Range - Electric, Refrigerator, Dryer
- Flooring: Hardwood, Laminated, Carpet
Rooms
- Total Bathrooms: 3
- Full Bathrooms: 2
- Half Bathrooms: 1
- Upper Floor Baths: 2
- Upper - Full Baths: 2
- Main Floor Baths: 1
- Main - 1/2 Baths: 1
- Total Bedrooms: 3
- Bedrooms Upper: 3
Exterior
- Porch/Patio/Deck: Deck(s)
Parking
- Garage: Yes
- Garage Spaces: 1
- Total Spaces: 1
- Parking Type: Attached Garage, Driveway
- Garage Description: Garage - Front Entry
Location
- Area: Forks Twp (12411)
- Municipality: FORKS TWP
- County: NORTHAMPTON
- Subdivision: PENNS RIDGE
- Driving Directions: via Hawthorn Dr, Head toward Hawthorn Dr, Turn right onto Hawthorn Dr, Turn right onto Alex Rd, Destination will be on the right
School Information
- School District: Easton Area
- Elementary School: Shawnee
- Middle School: Easton Area
- High School: Easton Area
Community
- Association: Yes
- Assoc. Name: THE HILLSIDE PLANNED COMMUNITY AT PENN'S RIDGE
- Assoc. Fees Include: Lawn Maintenance, Road Maintenance, Snow Removal
Heating & Cooling
- Central air: Yes
- Cooling Type: Central A/C, Ceiling Fan(s)
- Cooling Fuel: Electric
- Heating Type: Hot Water
- Heating Fuel: Propane - Leased
- Water Heater: Electric
Utilities
- Sewer: Public Sewer
- Water: Public
Structural Information
- Architectural Style: Colonial
- Structure Type: Interior Row/Townhouse
- Construction: Vinyl Siding
- Basement: Yes
- Basement Entrance: Yes
- Basement Desc.: Outside Entrance, Partially Finished
- Foundation: Slab
- Roof: Asphalt, Fiberglass
- Doors: Storm
- Stories Description: Main, Upper 1
- Square Feet: 1,325
- Sq. Ft. Source: Estimated
- Living Area: 1,325 Sq. Ft.
- Finished Above Grnd: 1,200 Sq. Ft.
- Finished Below Grnd: 125 Sq. Ft.
- Year Built: 2020
- Year Built Source: Assessor
Lot Features
- Lot Size Source: Assessor
- Street/Road Desc.: Paved
- Zoning: XHR2
- Lot Description: Level
Financial Considerations
- Price Per Sq. Ft.: $283.33
- Association Fee: $129
- Assoc Fee Freq.: Monthly
- Assessment Year: 2026
- School Tax: $4,793
- City/TownTax: $506
- City/TownTax Freq: Annually
- County Tax: $706
- County Tax Freq: Annually
- Tax w/Assessment: $65,400
- Tax Amount: $6,006
- Tax Year: 2026
- Terms: Standard Sale
Disclosures and Reports
- Ownership: Fee Simple
- Exclusions: EXCLUDED from the Sale: Ring Cameras, TV wall mounts & curtains & curtain rods.
- Lot Number: K9
Listed by Keller Williams Real Estate - Bethlehem, Kelly Houston
Sold by RE/MAX Real Estate-Allentown, Elizabeth Duga Hauck