This is a carousel with tiles that activate property listing cards. Use the previous and next buttons to navigate.
1/1
$915,000
This is a carousel with tiles that activate property listing cards. Use the previous and next buttons to navigate.
1/1
Property Description
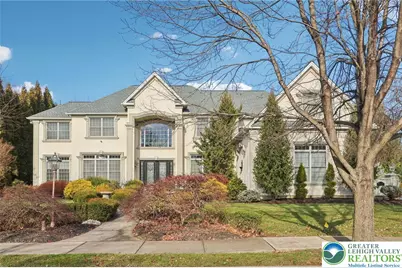
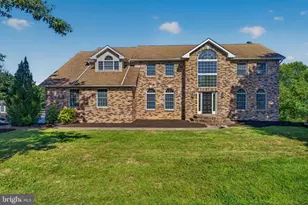
Exquisite home with every feature imaginable. Wonderful design welcomes you to an open 2 story foyer accented by a chandelier on a lift, picture frame molding, center stairway with wrought iron spindles and wood railings. Beautiful dining room with coiffured ceilings, column supports and beautiful moldings on one side and inviting living room with similar detail, currently home to custom imported bar. Endless space to entertain in the huge 2 story family room with fireplace, and a spectacular side room perfect for music room, sitting room, solarium or any purpose you choose. All rooms invite beautiful sunlight and most are adorned with stunning hardwood floors. The irresistible kitchen boasts beautiful granite tops, tile backsplash and contrasting black appliances; double oven, gas cooktop, microwave. Every level incredible with second floor offering a multiple room floor plan including a loft, jack and jill bath in a 3 room area and a primary bedroom suite with walk-in closet and center island custom shelving, sitting room with fireplace and incredible bath. The lower level continues to impress with a complete suite, kitchen, 120 inch screen theater area, 2nd laundry, walk out access. Amazing extras and inclusions...gym equipment, hot tub, beautiful decks and patios, 3 car garage, complete theater and seating, all tv's remain, both gas furnaces and roof replaced in 2025, outrageous camera and security system with app to keep you informed wherever you are.
Full Property Details
Full Property Details for 25 Saddle Ln
General
- Sold For: $915,000
- Taxes: $15,067
- Status: Closed
- Type: Single Family
- Source: Lehigh_Valley
- MLS ID: 768578
- Added to Site: 178 day(s) ago
Interior
- Number of Rooms: 12
- Interior Features: Attic, Cathedral Ceiling(s), Dining Area, Separate/Formal Dining Room, Family Room Lower Level, High Ceilings, Kitchen Island, Second Kitchen, Storage, Vaulted Ceiling(s)
- Fireplace: Yes
- Fireplace(s): Bedroom, Family Room
- Appliances: Double Oven, Dryer, Dishwasher, Free-Standing Freezer, Disposal, Gas Oven, Gas Range, Gas Water Heater, Microwave, Refrigerator, Washer
- Flooring: Carpet, Ceramic Tile, Hardwood, Tile
Rooms
Bathrooms
- Total Bathrooms: 4
- Full Bathrooms: 3
- Half Bathrooms: 1
Bedrooms
- Total Bedrooms: 4
Other Rooms
- Laundry: Main Level
Additional Information
- Security/Safety: Security System, Closed Circuit Camera(s), Smoke Detector(s)
Exterior
- Exterior Features: Balcony, Deck, Patio
- Porch/Patio/Deck: Balcony, Deck, Patio
Parking
- Garage: Yes
- Attached garage: Yes
- Garage Spaces: 3
- Parking Features: Attached, Driveway, Garage
Location
- Area: Palmer
- County: Northampton
- Subdivision: Parkview Estates
- Driving Directions: Route 22 East to Route 248 to Crest Lane which is Parkview Estates entrance, Left of Rocky Lane and Right on Saddle Lane.
School Information
- Elem School District: Easton
- Midd School District: Easton
- High School District: Easton
Community
- Home Owners Assn.: Lehigh Valley MLS
Heating & Cooling
- Central air: Yes
- Air Conditioning: Yes
- Cooling Type: Central Air, Ceiling Fan(s)
- Heating Type: Forced Air, Gas, Hot Water
Utilities
- Sewer: Public Sewer
- Water: Public
- Cable Available: Yes
- Utility Description: Cable Available
Structural Information
- Architectural Style: Colonial
- Construction: Stucco, Vinyl Siding
- Basement Desc.: Full, Finished
- Roof: Asphalt, Fiberglass
- Windows: Screens
- Stories/Levels: 2
- Square Feet: 5,696
- Living Area: 5,696 Sq. Ft.
- Year Built: 2005
Lot Features
- Lot Size (Acres): 0.386
- Lot Size (Sq. Ft.): 16,800
- Lot Dimensions: 120 x 140
- Sidewalks: Yes
- Zoning: 24MDR
Financial Considerations
- Tax Amount: $15,067.99
Disclosures and Reports
- Property ID: L8 6 17-102 0324
Listed by HowardHanna TheFrederickGroup
Sold by HowardHanna TheFrederickGroup

Get Pre-Approved Today
Schools
Schools serving 25 Saddle Ln
School District:Easton Area School District
| Name | Grades | Distance |
|---|---|---|
Tracy El School, Easton, PA 990 Echo Trail, Easton, PA 18040 | K-5 | 1.5 mi |
Easton Area Middle School 1010 Echo Trail, Easton, PA 18040 | 6-8 | 1.5 mi |
Easton Area High School 2601 William Penn Highway, Easton, PA 18045 | 9-12 | 1.6 mi |
Disclaimer:
School attendance boundaries provided by ATTOM Data Solutions and are for reference only. Contact the school directly to verify enrollment eligibility.
Price & Sales History for 25 Saddle Ln
Date
Details
Price
Change
Source
4/17/2026
Sold
$915,000
2.23%
MLS
12/05/2025
Listed
$895,000
—
MLS
Disclaimer: Historical sales information is derived from public records provided by the county offices. Information is not guaranteed and should be independently verified.
25 Saddle Lane, Easton, PA 18045 (MLS# 768578) is a Single Family property that was sold at $915,000 on April 17, 2026. Want to learn more about 25 Saddle Lane? Do you have questions about finding other Single Family real estate for sale in Easton? You can browse all Easton real estate or contact a Coldwell Banker agent to request more information.