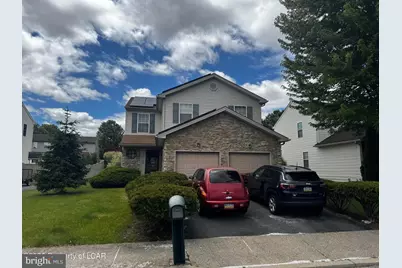
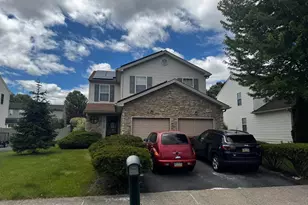
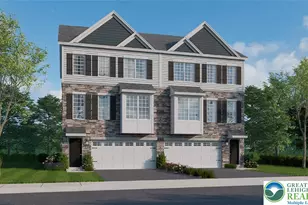
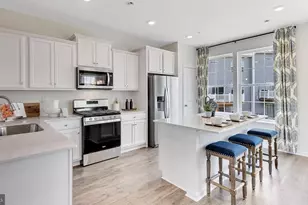
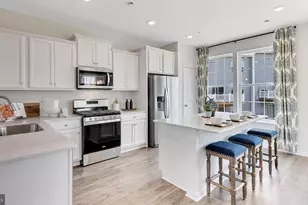
Full Property Details for 2585 Hickory Dr
General
- Sold For: $440,000
- Taxes: $6,621 (2026)
- Status: Closed
- Type: Single Family
- Source: BrightMLSPhilly
- MLS ID: PANH2010108
- Added to Site: 123 day(s) ago
Interior
- Number of Rooms: 8
- Rooms/Areas: Living Room, Dining Room, Primary Bedroom, Bedroom 2, Bedroom 3, Bedroom 4, Kitchen, Recreation Room, Utility Room, Primary Bathroom, Full Bath, Half Bath
- Interior Features: Carpet, Ceiling Fan(s), Dining Area, Pantry, Walk-in Closet(s), WhirlPool/HotTub, Wood Floors, Breakfast Area
- Appliances: Dishwasher, Dryer, Refrigerator, Water Heater, Washer
- Flooring: Carpet, Hardwood
Rooms
- Total Bathrooms: 4
- Full Bathrooms: 2
- Half Bathrooms: 2
- Upper Floor Baths: 2
- Upper - Full Baths: 2
- Main Floor Baths: 1
- Main - 1/2 Baths: 1
- Lower Floor Baths: 1
- Lower - 1/2 Baths: 1
- Total Bedrooms: 4
- Bedrooms Upper: 4
Additional Information
- Pool: Yes
- Private Pool: Yes
- Pool Description: Above Ground
Exterior
- Exterior Features: Gutter System, Hot Tub, Sidewalks, Play Area
- Porch/Patio/Deck: Deck(s)
Parking
- Garage: Yes
- Garage Spaces: 2
- Total Spaces: 4
- Parking Features: Paved Driveway, Asphalt Driveway
- Parking Type: Attached Garage, Driveway, Off Street
- Garage Description: Garage Door Opener, Inside Access, Built In
Location
- Area: Forks Twp (12411)
- Municipality: FORKS TWP
- County: NORTHAMPTON
- Subdivision: PENNS RIDGE
- Driving Directions: Route 33 to Hecktown Rd., left on Sullivan Trail, right on Newlins Mill Rd., left onto Hickory Dr. in Penn's Ridge. Property is on the right.
- Location Details: Suburban
School Information
- School District: Easton Area
- Elementary School: Shawnee
- Middle School: Easton Area Middle School 7-8
- High School: Easton Area
Community
- Pets Allowed: Yes
- Pets: No Pet Restrictions
Heating & Cooling
- Central air: Yes
- Cooling Type: Central A/C
- Cooling Fuel: Electric
- Heating Type: Heat Pump(s)
- Heating Fuel: Electric
- Water Heater: Electric
Utilities
- Sewer: Public Sewer
- Water: Public
Structural Information
- Architectural Style: Colonial
- Structure Type: Garage/Parking Space
- Builder: Hornstein Enterprises INC
- Construction: Vinyl Siding, Stone
- Basement: Yes
- Basement Desc.: Fully Finished, Heated
- Roof: Composite
- Walls/Ceilings: Dry Wall
- Windows: Double Hung
- Stories Description: Lower 1, Main, Upper 1
- Square Feet: 2,280
- Sq. Ft. Source: Estimated
- Living Area: 2,280 Sq. Ft.
- Finished Above Grnd: 1,830 Sq. Ft.
- Finished Below Grnd: 450 Sq. Ft.
- Year Built: 2002
- Year Built Source: Assessor
- Property Condition: Excellent
Unit Information
Additional Structures
- Other Structures: Garage(s), Shed
Lot Features
- Property View: Street
- Lot Dimensions: .21
- Zoning: R12
- Lot Description: Front Yard, Landscaping, Rear Yard, SideYard(s)
Financial Considerations
- Price Per Sq. Ft.: $245.36
- Assessment Year: 2026
- School Tax: $5,284
- City/TownTax: $558
- City/TownTax Freq: Annually
- County Tax: $778
- County Tax Freq: Annually
- Tax w/Assessment: $72,100
- Tax Amount: $6,621
- Tax Year: 2026
- Terms: Standard Sale
- Tax Total Finished Sq. Ft.: 1830
Disclosures and Reports
- Ownership: Other
- Exclusions: Personal property.
- Inclusions: Refrigerator, Dishwasher, Stove, Hot Tub and Shed.
- Lot Number: K9
Listed by Century 21 Signature Properties, Michael Slacktish
Sold by Non Subscribing Office, NON MEMBER