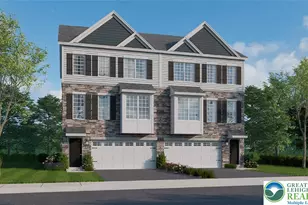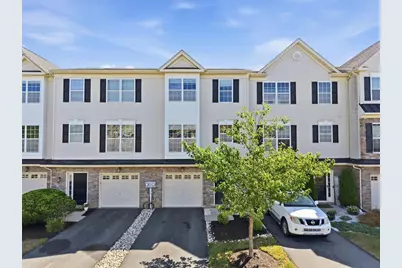
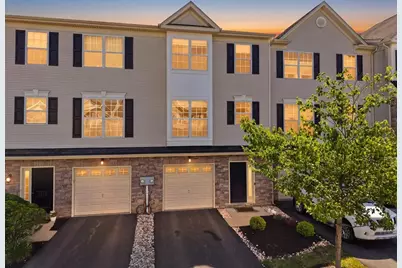
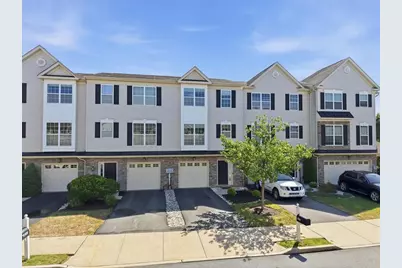
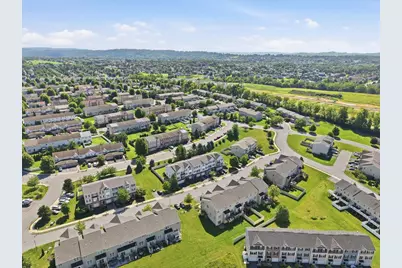
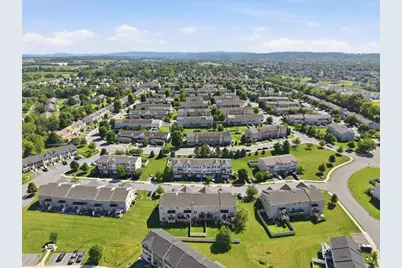
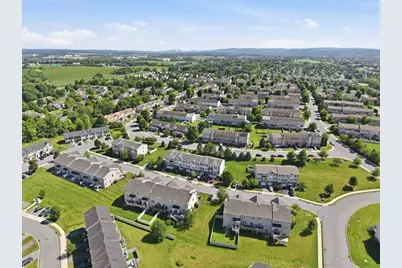
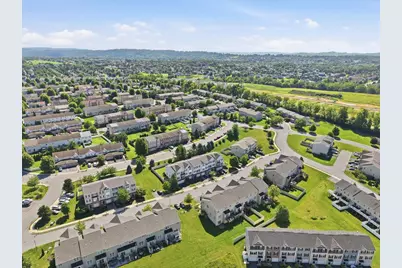

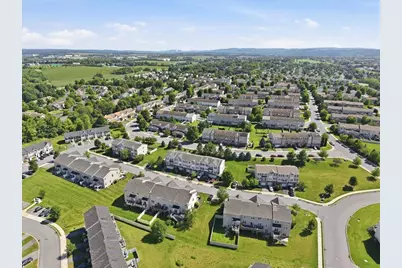
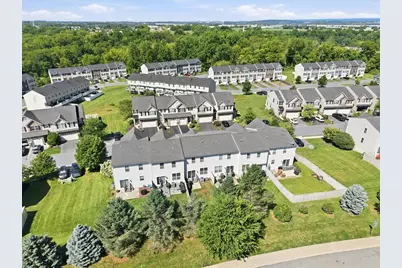
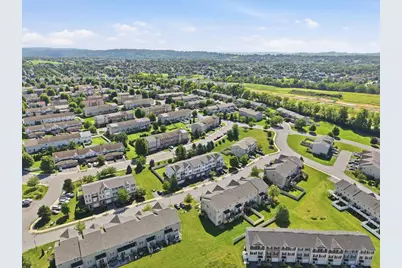
This is a carousel with tiles that activate property listing cards. Use the previous and next buttons to navigate.
1/70
$315,000 Sale Pending
This is a carousel with tiles that activate property listing cards. Use the previous and next buttons to navigate.
1/70
Property Description
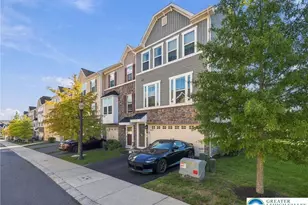
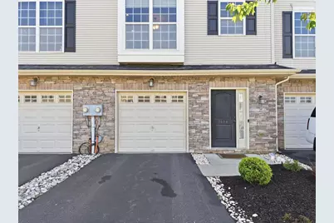
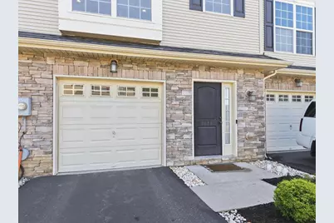
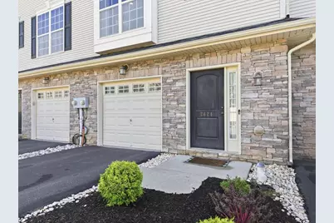
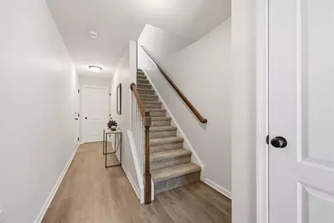
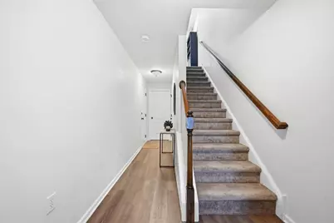
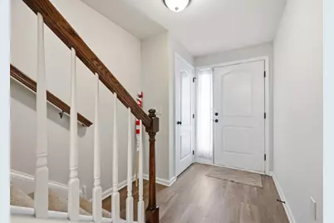
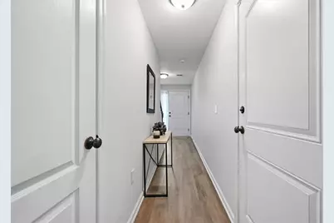
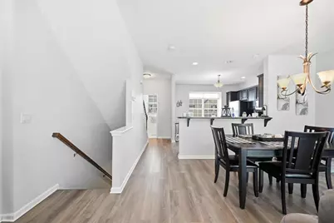
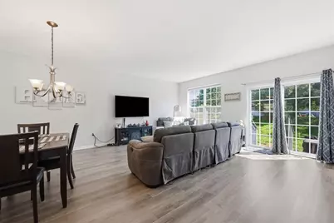
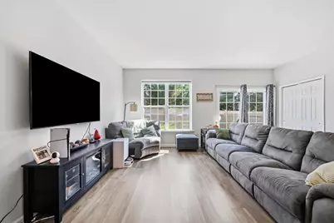
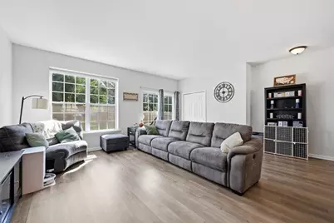
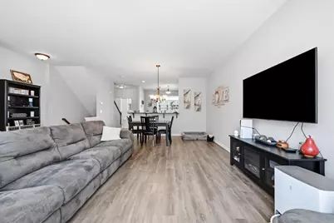
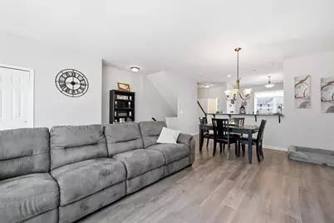
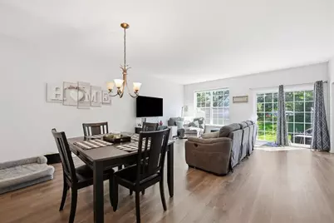
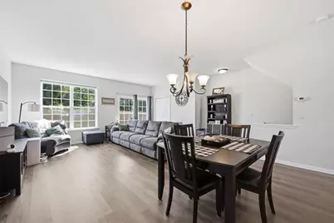
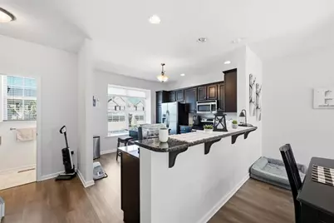
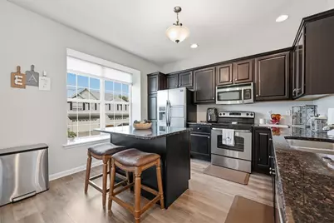
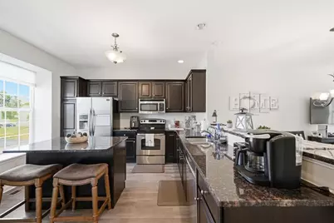
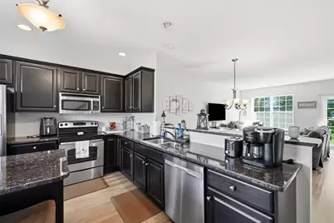
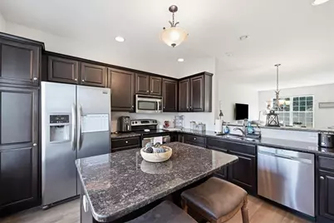
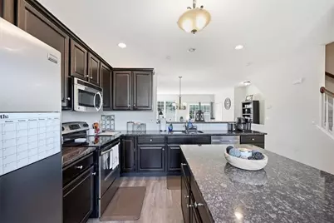
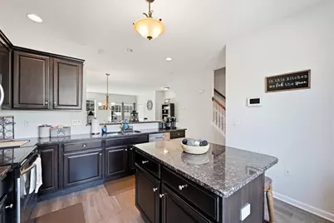
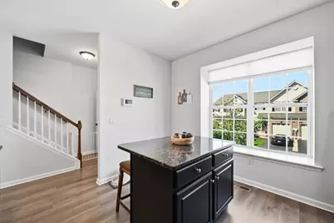
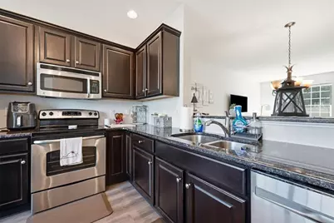
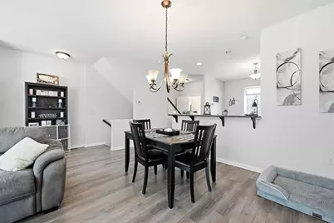
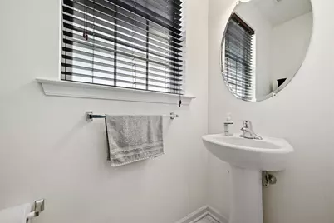
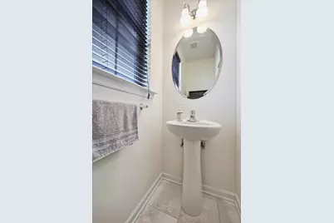
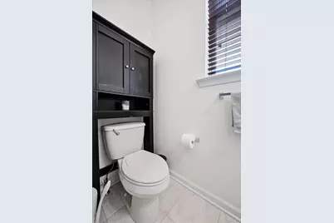
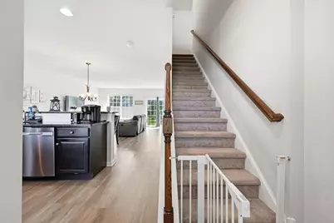
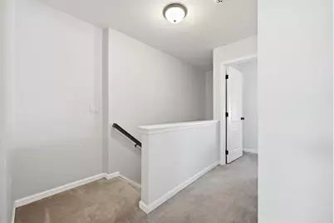
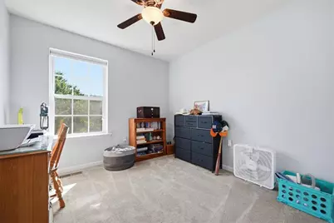
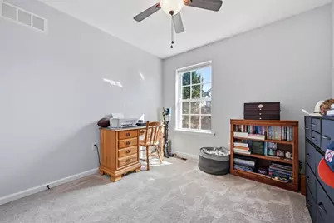
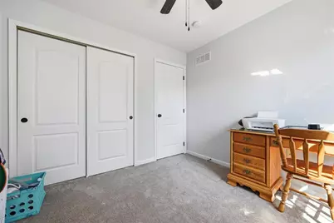
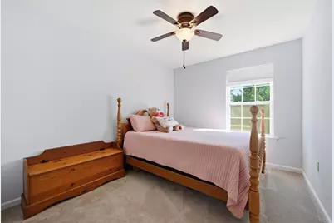
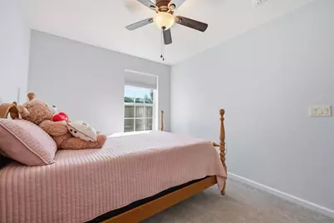
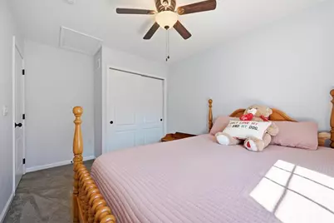
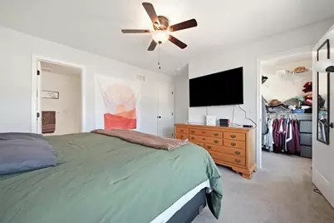
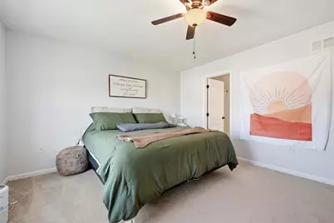
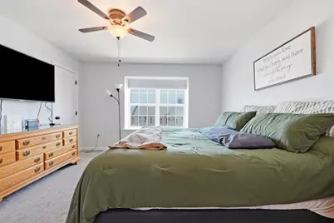
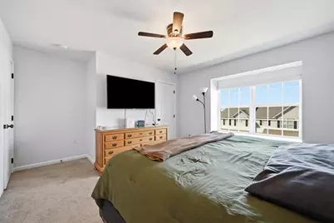
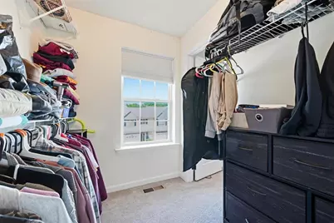
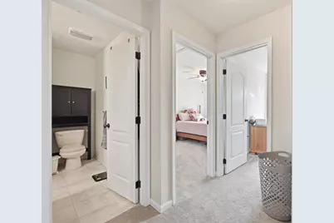
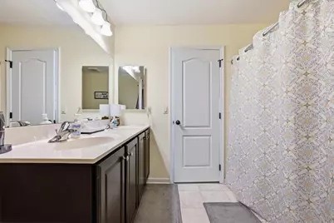
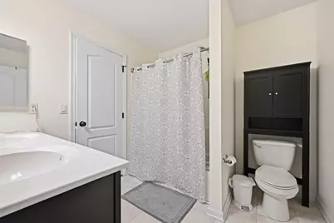
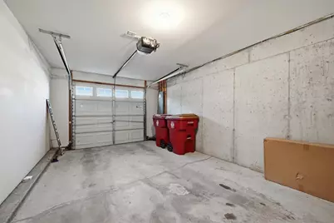
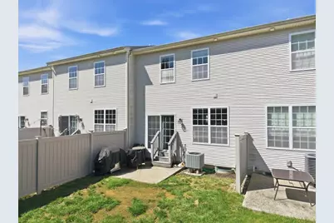
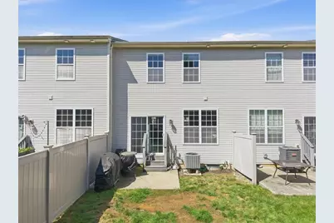
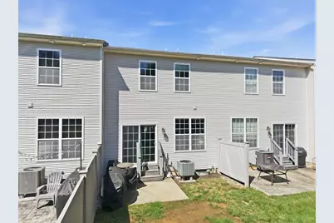
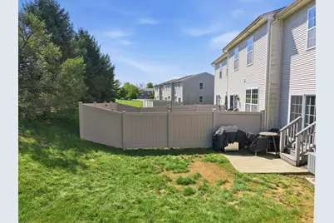
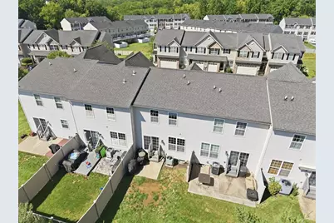
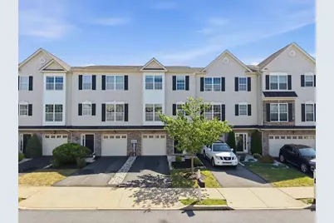
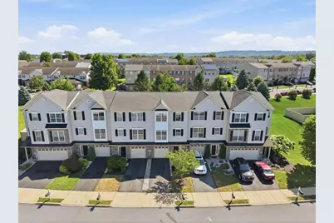
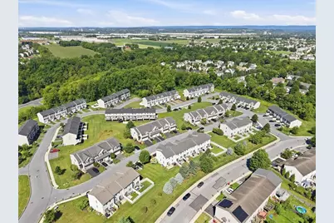
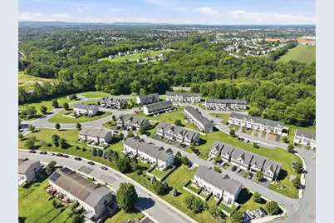
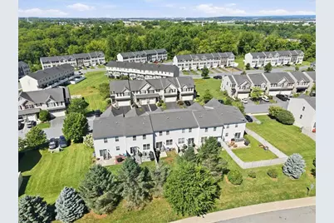
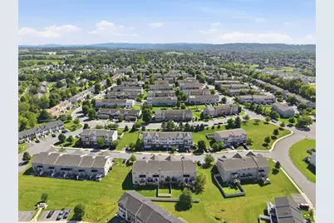
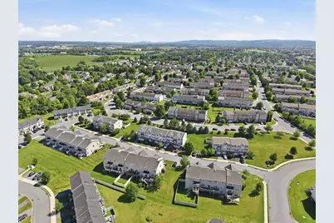
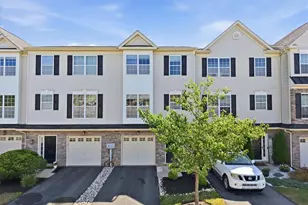
Homeownership without the hassle of day to day maintenance! Welcome to this inviting 3-bedroom, 1.5-bath condo offering 1,576 square feet of comfortable, well-designed living space in a desirable Forks Township location. This home delivers the perfect blend of modern convenience and easy maintenance. The open-concept main level features a bright living and dining area that flows seamlessly into the kitchen, creating a warm and functional space ideal for everyday living, casual entertaining, or simply relaxing after a long day. Granite countertops add a polished, durable finish in the kitchen, while attractive LVP flooring runs throughout the main floor for a clean, low-maintenance look that feels both stylish and practical. The attached garage and low-maintenance exterior further enhance the home's appeal, making it an excellent choice for buyers who value simplicity without sacrificing style. Upstairs, three bedrooms and a full bath provide flexible accommodations for family, guests, or a home office setup. The convenient half bath on the main floor adds everyday ease, while the efficient layout ensures every square foot is put to good use. Natural light fills the home, and the thoughtful floor plan creates a sense of openness that lives larger than its size. Located in a quiet community setting, this condo offers the best of both worlds-peaceful residential living with quick access to everything the Lehigh Valley has to offer. You're just minutes from shopping, dining, parks, and everyday conveniences, plus easy connections to Route 33 and I-78 for effortless commuting. Whether you're a first-time buyer looking for a solid starter home, a down-sizer seeking lower maintenance, or anyone wanting a move-in ready home in a well-located neighborhood, 2624 Gila Drive checks all the boxes.
Full Property Details
Full Property Details for 2624 Gila Dr
General
- Price: $315,000
- HOA FEE: $325/month
- Taxes: $5,987
- Status: Pending
- Type: Townhouse
- Source: Lehigh_Valley
- MLS ID: 783421
- Updated: 9/22/2026
- Added to Site: 46 day(s) ago
Interior
- Number of Rooms: 6
- Interior Features: Dining Area, Entrance Foyer, Eat-in Kitchen, Kitchen Island
- Appliances: Dishwasher, Electric Dryer, Electric Oven, Electric Range, Electric Water Heater, Microwave, Refrigerator, Washer
- Flooring: Carpet, Luxury Vinyl, Luxury VinylPlank
Rooms
Bathrooms
- Total Bathrooms: 2
- Full Bathrooms: 1
- Half Bathrooms: 1
Bedrooms
- Total Bedrooms: 3
Other Rooms
- Laundry: Electric Dryer Hookup
Exterior
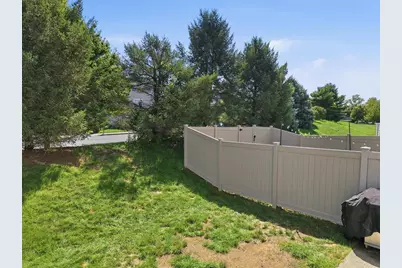
- Exterior Features: Patio
- Porch/Patio/Deck: Patio
Parking
- Garage: Yes
- Garage Spaces: 1
- Parking Features: Built In, Driveway, Garage, Off Street, On Street, Garage Door Opener
Location
- Area: Forks
- County: Northampton
- Subdivision: Penns Ridge
- Driving Directions: From Route 33 N, take the Tatamy exit & turn right onto Main St. Continue to Sullivan Trl & turn right. Follow Sullivan Trl then turn left onto Newlins Rd W. Stay on Newlins Rd into the Penns Ridge, then follow streets to Gila Dr. Home is on right.
School Information
- Elem School District: Easton
- Midd School District: Easton
- High School District: Easton
Community
- Home Owners Assn.: Lehigh Valley MLS
Heating & Cooling
- Central air: Yes
- Air Conditioning: Yes
- Cooling Type: Central Air
- Heating Type: Electric, Forced Air
Utilities
- Sewer: Public Sewer
- Water: Public
Structural Information
- Architectural Style: Other
- Construction: Stone, Stone Veneer, Vinyl Siding, Wood Siding
- Basement Desc.: Concrete
- Roof: Asphalt, Fiberglass
- Stories/Levels: 3
- Square Feet: 1,576
- Living Area: 1,576 Sq. Ft.
- Year Built: 2010
Lot Features
- Property View: Hills
- Lot Size (Acres): 0.032
- Lot Size (Sq. Ft.): 1,374
- Lot Size Source: Public Records
- Sidewalks: Yes
- Zoning: 11R12
Financial Considerations
- Association Fee: $325
- Assoc Fee Freq.: Monthly
- Tax Amount: $5,987.97
Disclosures and Reports
- Property ID: K9-10-607-0311
Listed by EXP Realty LLC
Get Pre-Approved Today
Schools
Schools serving 2624 Gila Dr
School District:Easton Area School District
| Name | Grades | Distance |
|---|---|---|
Shawnee El School 1315 Echo Trail, Easton, PA 18040 | K-5 | 1.6 mi |
Easton Area Middle School 1010 Echo Trail, Easton, PA 18040 | 6-8 | 1.5 mi |
Easton Area High School 2601 William Penn Highway, Easton, PA 18045 | 9-12 | 3 mi |
Disclaimer:
School attendance boundaries provided by ATTOM Data Solutions and are for reference only. Contact the school directly to verify enrollment eligibility.
Price & Sales History for 2624 Gila Dr
Date
Details
Price
Change
Source
9/09/2026
Price Reduced
$315,000
-3.08%
MLS
8/29/2026
Listed
$325,000
26.46%
MLS
10/25/2021
Sold
$257,000
—
Public Record
Disclaimer: Historical sales information is derived from public records provided by the county offices. Information is not guaranteed and should be independently verified.
Tax History
Tax History for 2624 Gila Dr
Year
Property Taxes
Change
Tax Assessment
Change
2026
$704
—
$65,200
—
2025
$704
-88%
$65,200
—
2024
$5,713
2%
$65,200
—
2023
$5,626
2%
$65,200
—
2022
$5,541
—
$65,200
—
2021
$5,522
—
$65,200
—
2020
$5,519
1%
$65,200
—
2019
$5,440
2%
$65,200
—
2018
$5,347
3%
$65,200
—
2017
$5,187
2%
$65,200
—
2016
$5,072
3%
$65,200
—
2015
$4,941
4%
$65,200
—
2014
$4,730
—
$65,200
—
Disclaimer: Historical tax information is derived from public records provided by the county offices. Information is not guaranteed and should be independently verified.

Estimate the Cost
Estimate the Cost for 2624 Gila Dr
2624 Gila Drive, Easton, PA 18040 (MLS# 783421) is a Townhouse property with 3 bedrooms, 1 full bathroom and 1 partial bathroom. 2624 Gila Drive is currently listed for $315,000 and was received on August 27, 2026. Want to learn more about 2624 Gila Drive? Do you have questions about finding other Townhouse real estate for sale in Easton? You can browse all Easton real estate or contact a Coldwell Banker agent to request more information.