This is a carousel with tiles that activate property listing cards. Use the previous and next buttons to navigate.
1/43
$459,900 Coming Soon
This is a carousel with tiles that activate property listing cards. Use the previous and next buttons to navigate.
1/43
Property Description
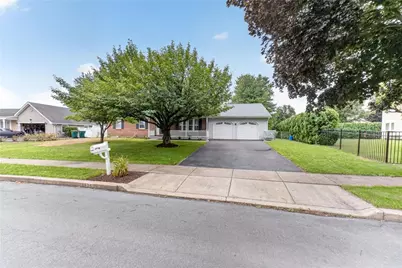
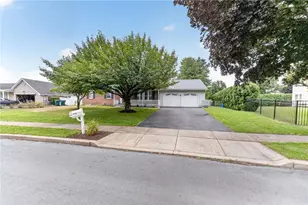
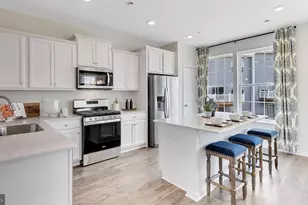
Beautiful, expansive ranch ideally situated in Wolfs Run, one of Palmer Township's quiet, established neighborhoods! A welcoming front porch sets the tone for this inviting home, which offers 3 bedrooms, 2.5 baths, and the ease of one-floor living. Designed with both everyday comfort and entertaining in mind, this home provides generous living spaces perfect for hosting holidays, celebrations, and large family gatherings. The kitchen features Corian countertops, hardwood floors, a gas range, and an eat-in space. For more formal occasions, enjoy the separate dining room, offering plenty of room for memorable meals with family and friends. Just off the kitchen area, the bright all-season room overlooks the backyard and provides flexible living space ideal for a home office, sitting room, playroom, or hobby area. The owner's suite offers a walk-in closet and private en-suite bath. Two additional bedrooms and a full hall bath provide comfortable accommodations for family or guests. A convenient half bath is located off the laundry room, which also provides direct access to the attached two-car garage. The full basement with Bilco doors offers exceptional storage space with endless potential for future finishing. Major updates include a new roof, new gutters and downspouts in 2022. Combining spacious one-floor living, thoughtful updates, abundant storage, and an unbeatable Palmer Township location, this home is the perfect place to gather, entertain, and create lasting memories for years to come.
Full Property Details
Full Property Details for 2694 Peggy St
General
- Price: $459,900
- Taxes: $7,416
- Status: Coming Soon
- Type: Single Family
- Source: Lehigh_Valley
- MLS ID: 780499
- Updated: 7/11/2026
Interior
- Number of Rooms: 9
- Interior Features: Dining Area, Separate/Formal Dining Room
- Appliances: Dryer, Dishwasher, Electric Oven, Gas Water Heater, Microwave, Refrigerator, Washer
Rooms
Bathrooms
- Total Bathrooms: 3
- Full Bathrooms: 2
- Half Bathrooms: 1
Bedrooms
- Total Bedrooms: 3
Parking
- Garage: Yes
- Attached garage: Yes
- Garage Spaces: 2
- Parking Features: Attached, Garage
Location
- Area: Palmer
- County: Northampton
- Subdivision: Wolfs Run
- Driving Directions: From Northwood Ave, turn onto Camelot Dr. Right turn on Bonnie, left onto Jeffrey Lane, Right on Peggy St, property is on your right.
School Information
- Elem School District: Easton
- Midd School District: Easton
- High School District: Easton
- Elementary School: Edward Tracy Elementary
- Middle School: Easton Area
- High School: Easton Area
Community
- Home Owners Assn.: Lehigh Valley MLS
Heating & Cooling
- Central air: Yes
- Air Conditioning: Yes
- Cooling Type: Central Air
- Heating Type: Gas
Utilities
- Sewer: Public Sewer
- Water: Public
Structural Information
- Architectural Style: Colonial
- Construction: Brick, Vinyl Siding
- Basement Desc.: Full
- Roof: Asphalt, Fiberglass
- Stories/Levels: 1
- Square Feet: 2,099
- Living Area: 2,099 Sq. Ft.
- Year Built: 1990
Lot Features
- Lot Size (Acres): 0.27
- Lot Size (Sq. Ft.): 11,760
- Zoning: 24MDR
Financial Considerations
- Tax Amount: $7,416.49
Disclosures and Reports
- Property ID: K8SE3-10-2-0324
Listed by Coldwell Banker Hearthside
Get Pre-Approved Today
Schools
Schools serving 2694 Peggy St
School District:Easton Area School District
| Name | Grades | Distance |
|---|---|---|
Tracy El School, Easton, PA 990 Echo Trail, Easton, PA 18040 | K-5 | 1.6 mi |
Easton Area Middle School 1010 Echo Trail, Easton, PA 18040 | 6-8 | 1.7 mi |
Easton Area High School 2601 William Penn Highway, Easton, PA 18045 | 9-12 | 2 mi |
Disclaimer:
School attendance boundaries provided by ATTOM Data Solutions and are for reference only. Contact the school directly to verify enrollment eligibility.
Price & Sales History for 2694 Peggy St
Date
Details
Price
Change
Source
7/11/2026
Listed
$459,900
58.64%
MLS
8/22/2019
Sold
$289,900
—
Public Record
Disclaimer: Historical sales information is derived from public records provided by the county offices. Information is not guaranteed and should be independently verified.
Tax History
Tax History for 2694 Peggy St
Year
Property Taxes
Change
Tax Assessment
Change
2026
$845
—
$78,200
—
2025
$845
-88%
$78,200
—
2024
$6,930
2%
$78,200
—
2023
$6,807
2%
$78,200
—
2022
$6,704
—
$78,200
—
2021
$6,682
—
$78,200
—
2020
$6,678
1%
$78,200
—
2019
$6,584
2%
$78,200
—
2018
$6,472
2%
$78,200
—
2017
$6,319
3%
$78,200
—
2016
$6,142
3%
$78,200
—
2015
$5,977
4%
$78,200
—
2014
$5,723
—
$78,200
—
Disclaimer: Historical tax information is derived from public records provided by the county offices. Information is not guaranteed and should be independently verified.
Estimate the Cost
Estimate the Cost for 2694 Peggy St
2694 Peggy Street, Easton, PA 18045 (MLS# 780499) is a Single Family property with 3 bedrooms, 2 full bathrooms and 1 partial bathroom. 2694 Peggy Street is currently listed for $459,900 and was received on July 17, 2026. Want to learn more about 2694 Peggy Street? Do you have questions about finding other Single Family real estate for sale in Easton? You can browse all Easton real estate or contact a Coldwell Banker agent to request more information.