This is a carousel with tiles that activate property listing cards. Use the previous and next buttons to navigate.
1/1
$515,000
This is a carousel with tiles that activate property listing cards. Use the previous and next buttons to navigate.
1/1
Property Description
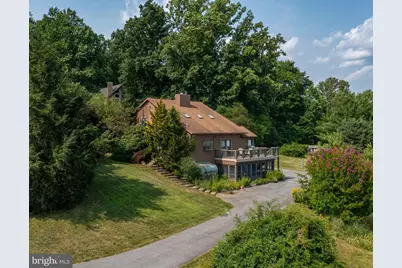
Offers received - OFFER DEADLINE - Wed. July 22, 2026, 9PM Set on three scenic acres, this contemporary home offers a distinctive blend of open living space, flexible rooms, and inviting indoor-outdoor features. The vaulted living room features soaring ceilings, skylights that fill the space with natural light, and a fireplace that adds warmth and character. The dining area flows comfortably from the main living space, while a hobby room and striking spiral staircase add unique architectural appeal. The main level also includes a primary bedroom with its own bath, offering convenient everyday living. Upstairs, the home continues with two bedrooms, a full bath, and a loft area that overlooks the main living area. The lower level expands the home's versatility with a kitchenette, laundry area, and family room complete with a pellet stove, creating a comfortable setting for casual living or guests. Outdoor living is just as appealing, with both a screened porch and a deck designed to take advantage of the beautiful view. The three-acre property is permitted for up to two horses. Vinyl siding offers easy-care exterior maintenance, and four garage bays provide exceptional room for vehicles, storage, hobbies, or workshop needs. With its contemporary style, spacious setting, scenic views, and flexible multi-level floor plan, this property offers a rare opportunity to enjoy privacy, space, and everyday comfort. Walking distance to the Delaware River. The Delaware Canal State Park Locks are nearby for river access. Home is conveniently located just off Route 611, with easy access to major highways for a smooth daily commute. Call today to schedule your showing.
Full Property Details
Full Property Details for 40 Flagler St
General
- Sold For: $515,000
- Taxes: $6,595 (2026)
- Status: Closed
- Type: Single Family
- Source: BrightMLSPhilly
- MLS ID: PANH2010308
- Added to Site: 44 day(s) ago
Interior
- Number of Rooms: 8
- Rooms/Areas: Living Room, Dining Room, Primary Bedroom, Bedroom 2, Kitchen, Family Room, Bedroom 1, Other, Hobby Room
- Interior Features: Ceiling Fan(s), Dining Area, Floor Plan - Open, Kitchenette, Pantry, Skylight(s), Stove - Wood, Walk-in Closet(s), Window Treatments
- Fireplace: Yes
- Number of Fireplaces: 2
- Fireplace(s): Brick
- Appliances: Dryer, Microwave, Oven/Range - Electric, Washer
Rooms
Bathrooms
- Total Bathrooms: 2
- Full Bathrooms: 2
- Upper Floor Baths: 1
- Upper - Full Baths: 1
- Main Floor Baths: 1
- Main - Full Baths: 1
Bedrooms
- Total Bedrooms: 3
- Bedrooms Upper: 2
- Bedrooms Main & Up: 1
Exterior
- Porch/Patio/Deck: Screened
Parking
- Garage: Yes
- Garage Spaces: 4
- Total Spaces: 14
- Parking Features: Paved Driveway
- Parking Type: Driveway, Attached Garage
- Garage Description: Oversized
Location
- Area: Williams Twp (12436)
- Municipality: WILLIAMS TWP
- County: NORTHAMPTON
- Subdivision: NONE
- Cross Streets: Raubsville Rd
- Driving Directions: From Raubsville Rd - Flagler St to house on right
School Information
- School District: Wilson Area
Heating & Cooling
- Central air: Yes
- Cooling Type: Central A/C
- Cooling Fuel: Electric
- Heating Type: Forced Air
- Heating Fuel: Electric
- Water Heater: S/W Changeover
Utilities
- Sewer: On Site Septic
- Water: Well
Structural Information
- Architectural Style: Contemporary
- Structure Type: Detached
- Construction: Vinyl Siding
- Basement: Yes
- Basement Desc.: Full
- Foundation: Block
- Stories Description: Main, Upper 1
- Square Feet: 2,676
- Sq. Ft. Source: Assessor
- Living Area: 2,676 Sq. Ft.
- Finished Above Grnd: 2,299 Sq. Ft.
- Finished Below Grnd: 377 Sq. Ft.
- Year Built: 1987
- Year Built Source: Assessor
Lot Features
- Property View: Panoramic
- Lot Size (Acres): 3
- Lot Size (Sq. Ft.): 130,680
- Lot Size Source: Estimated
- Zoning: R15
Horse Property
- Horse Property: Yes
Financial Considerations
- Price Per Sq. Ft.: $216.83
- Assessment Year: 2026
- School Tax: $5,457
- City/TownTax: $196
- City/TownTax Freq: Annually
- County Tax: $941
- County Tax Freq: Annually
- Tax w/Assessment: $174,400
- Tax Amount: $6,595
- Tax Year: 2026
- Terms: Standard Sale
- Tax Total Finished Sq. Ft.: 2676
Disclosures and Reports
- Ownership: Fee Simple
- Inclusions: Refrigerator, washer, dryer, zero turn mower, portable generator
Listed by Realty One Group Exclusive, Sue E Bernhard
Sold by Non Subscribing Office, NON MEMBER

Get Pre-Approved Today
Schools
Schools serving 40 Flagler St
School District:Wilson Area School District
| Name | Grades | Distance |
|---|---|---|
Williams Township El School 2660 Morgan Hill Road, Easton, PA 18042 | K-4 | 2.1 mi |
Wilson Area Intermediate School 2400 Firmstone Street, Easton, PA 18042 | 5-8 | 3.3 mi |
Wilson Area High School 424 Warrior Lane, Easton, PA 18042 | 9-12 | 4.1 mi |
Disclaimer:
School attendance boundaries provided by ATTOM Data Solutions and are for reference only. Contact the school directly to verify enrollment eligibility.
Price & Sales History for 40 Flagler St
Date
Details
Price
Change
Source
8/28/2026
Sold
$515,000
3.31%
MLS
7/21/2026
Listed
$498,500
—
MLS
Disclaimer: Historical sales information is derived from public records provided by the county offices. Information is not guaranteed and should be independently verified.
40 Flagler Street, Easton, PA 18042 (MLS# PANH2010308) is a Single Family property that was sold at $515,000 on August 28, 2026. Want to learn more about 40 Flagler Street? Do you have questions about finding other Single Family real estate for sale in Easton? You can browse all Easton real estate or contact a Coldwell Banker agent to request more information.