This is a carousel with tiles that activate property listing cards. Use the previous and next buttons to navigate.
1/1
$700,000
This is a carousel with tiles that activate property listing cards. Use the previous and next buttons to navigate.
1/1
Property Description
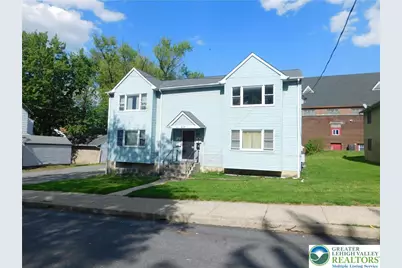
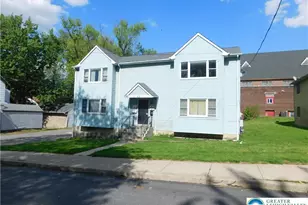
This is a Great Investment Opportunity for a (5) Unit Apartment Building that was Built in 1994 and it is Not a Converted Building. New Roof in (2024) All Units are (2) BR, 1 Bath & are Individually Metered for Gas Heat, Water, Sewer & Electric. Tenants' Pay All Utilities except for Trash. Crown Gas Boilers with Indirect Water Heaters. Low Maintenance Vinyl Siding. On-Site Laundry Rm has Metered Washer/Dryer Hookups for Units 1 - 4. Unit 5 in the Basement is Electric BB & the Walls are Spray Foam Insulated. There are also (3) Storage Rms that are Rented for $50/Month. Plenty of Off-Street Parking. Very Desirable Amenities for the Tenants'. Low Total Annual Taxes of $8,745 ($729/Month) Rents are Below Market Value. (Projected Rents - $1,150 - $1,250/Month) Survey on File. Sold with a Clear Certificate of Occupancy.
Full Property Details
Full Property Details for 418 McKeen St
General
- Sold For: $700,000
- Taxes: $8,745
- Status: Closed
- Type: Single Family
- Source: Lehigh_Valley
- MLS ID: 776339
- Added to Site: 160 day(s) ago
Rooms
Bathrooms
- Total Bathrooms: 5
- Full Bathrooms: 5
Bedrooms
- Total Bedrooms: 10
Other Rooms
- Laundry: Common Area, Washer Hookup
Parking
- Total Spaces: 7
- Parking Features: Off Street, Parking Pad, On Street
Location
- Area: South Easton
- County: Northampton
- Subdivision: Not in Development
- Driving Directions: W Berwick St to N on McKeen St, Property on R.
School Information
- Elem School District: Easton
- Midd School District: Easton
- High School District: Easton
Community
- Home Owners Assn.: Lehigh Valley MLS
Heating & Cooling
- Heating Type: Baseboard, Gas, Hot Water
Utilities
- Sewer: Public Sewer
- Water: Public
Structural Information
- Construction: Vinyl Siding
- Stories/Levels: 2
- Square Feet: 3,160
- Living Area: 3,160 Sq. Ft.
- Year Built: 1994
Lot Features
- Lot Size (Acres): 0.191
- Lot Size (Sq. Ft.): 8,316
- Lot Size Source: Public Records
- Lot Dimensions: 78' x 108'
- Zoning: RMD Residential Medium De
Financial Considerations
- Tax Amount: $8,745.01
Disclosures and Reports
- Property ID: M9NE1A 3 12 0310
Listed by RE/MAX Real Estate
Sold by IronValley RE of Lehigh Valley

Get Pre-Approved Today
Schools
Schools serving 418 McKeen St
School District:Easton Area School District
| Name | Grades | Distance |
|---|---|---|
Cheston El School 723 Coal Street, Easton, PA 18042 | K-5 | 0.4 mi |
Easton Area Middle School 1010 Echo Trail, Easton, PA 18040 | 6-8 | 1.9 mi |
Easton Area High School 2601 William Penn Highway, Easton, PA 18045 | 9-12 | 1.7 mi |
Disclaimer:
School attendance boundaries provided by ATTOM Data Solutions and are for reference only. Contact the school directly to verify enrollment eligibility.
Price & Sales History for 418 McKeen St
Date
Details
Price
Change
Source
9/09/2026
Sold
$700,000
-6.64%
MLS
5/09/2026
Listed
$749,800
—
MLS
Disclaimer: Historical sales information is derived from public records provided by the county offices. Information is not guaranteed and should be independently verified.
418 McKeen Street, Easton, PA 18042 (MLS# 776339) is a Single Family property that was sold at $700,000 on September 09, 2026. Want to learn more about 418 McKeen Street? Do you have questions about finding other Single Family real estate for sale in Easton? You can browse all Easton real estate or contact a Coldwell Banker agent to request more information.