This is a carousel with tiles that activate property listing cards. Use the previous and next buttons to navigate.
1/1
$850,000
This is a carousel with tiles that activate property listing cards. Use the previous and next buttons to navigate.
1/1
Property Description
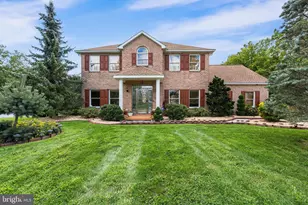
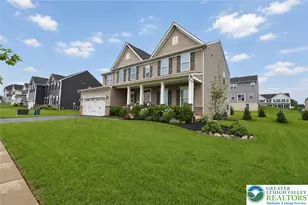
Welcome to this stunning Brick Front Tuskes Built Colonial Home with over 5,000 sq ft of refined living offers 4 bedrooms, 3.5 baths of a perfect blend of elegance and modern comfort, featuring hardwood floors and built-in speakers throughout. A grand 2-story central hall foyer welcomes you with a sweeping curved staircase and dual coat closets. The formal living room showcases refined baseboard and crown molding along with a striking floor-to-ceiling brick-front fireplace with mantel and accent spotlights, while the formal dining room is beautifully appointed with recessed lighting and classic wainscoting. The updated kitchen is a true showpiece, boasting granite countertops, a tiled backsplash, stainless steel appliances, hood vent, and an oversized center island with farmhouse sink, pendant lighting, and breakfast seating, along with a bright breakfast nook highlighted by a bump-out window. The impressive family room features a vaulted ceiling, another brick-front fireplace with mantel and spotlights, and a convenient bar area, while French doors open to a versatile home office/play room. Upstairs, double doors lead to the luxurious primary suite featuring a tray ceiling with fan, a cozy sitting area with bump-out window, and a spacious walk-in closet. The spa-like en-suite bath includes dual sinks in a granite-topped vanity, a freestanding soaking tub, a subway-tiled walk-in shower, and linen closets. Three additional generously sized bedrooms with ceiling fans share a full bath with dual sinks and a tub/shower combination. A second-floor laundry room and a finished loft sitting area which can be used for an additional home office area overlooking the family room add both convenience and charm. The fully finished basement expands your living space with wall-to-wall carpeting, recessed lighting, dedicated sitting and gaming areas, and double doors leading to a stylish wine room with tile flooring. A full bath with tile floors and a walk-in shower completes the lower level. Outdoors, enjoy a level backyard with panoramic views, a concrete patio perfect for entertaining, and a charming front sitting area beneath a trellis. A 3-car side-entry garage and paved driveway complete this exceptional home. Recent:
Full Property Details
Full Property Details for 4260 Farmersville Ct
General
- Sold For: $850,000
- Taxes: $18,239 (2025)
- Status: Closed
- Type: Single Family
- Source: BrightMLSPhilly
- MLS ID: PANH2009772
- Added to Site: 82 day(s) ago
Interior
- Number of Rooms: 12
- Rooms/Areas: Living Room, Dining Room, Primary Bedroom, Bedroom 2, Bedroom 3, Kitchen, Family Room, Den, Foyer, Bedroom 1, Laundry, Loft, Other, Recreation Room, Storage Room, Bonus Room, Primary Bathroom, Full Bath, Half Bath
- Interior Features: Bar, Bathroom - Soaking Tub, Bathroom - Stall Shower, Bathroom - Tub Shower, Bathroom - Walk-In Shower, Breakfast Area, Carpet, Ceiling Fan(s), Crown Moldings, Dining Area, Curved Staircase, Double/Dual Staircase, Family Room Off Kitchen, Floor Plan - Traditional, Formal/Separate Dining Room, Kitchen - Eat-In, Kitchen - Island, Pantry, Primary Bath(s), Recessed Lighting, Upgraded Countertops, Walk-in Closet(s), Wine Storage, Wood Floors
- Fireplace: Yes
- Number of Fireplaces: 1
- Fireplace(s): Brick, Gas/Propane
- Appliances: Central Vacuum, Cooktop, Dishwasher, Oven - Double, Oven - Wall, Microwave
- Flooring: Wood, Ceramic Tile, Laminate Plank, Engineered Wood, Carpet
Rooms
Bathrooms
- Total Bathrooms: 4
- Full Bathrooms: 3
- Half Bathrooms: 1
- Upper Floor Baths: 2
- Upper - Full Baths: 2
- Main Floor Baths: 1
- Main - 1/2 Baths: 1
- Lower Floor Baths: 1
- Lower - Full Baths: 1
Bedrooms
- Total Bedrooms: 4
- Bedrooms Upper: 4
Exterior
- Porch/Patio/Deck: Patio(s)
Parking
- Garage: Yes
- Garage Spaces: 3
- Total Spaces: 3
- Parking Features: Paved Driveway
- Parking Type: Attached Garage, Driveway, On Street, Off Street
- Garage Description: Garage - Side Entry, Garage Door Opener
Location
- Area: Bethlehem Twp (12405)
- Municipality: BETHLEHEM TWP
- County: NORTHAMPTON
- Subdivision: WALNUT CHASE NORTH
- Cross Streets: Farmersville Rd
- Driving Directions: Take PA-33 to William Penn Hwy, turn L to Bethman Rd, turn L to Farmersville Rd, turn R to Farmersville Ct, the destination will be on the R
School Information
- School District: Bethlehem Area
- Elementary School: Farmersville
- Middle School: East Hills
- High School: Freedom
Heating & Cooling
- Central air: Yes
- Cooling Type: Central A/C, Ceiling Fan(s)
- Cooling Fuel: Electric
- Heating Type: Forced Air, Heat Pump(s), Zoned, Baseboard - Electric
- Heating Fuel: Oil
- Water Heater: Oil
Utilities
- Sewer: Septic Exists
- Water: Public
Structural Information
- Architectural Style: Colonial
- Structure Type: Detached
- Construction: Vinyl Siding, Brick
- Basement: Yes
- Basement Desc.: Full, Fully Finished
- Foundation: Other
- Roof: Asphalt, Fiberglass
- Walls/Ceilings: 2 Story Ceilings, Tray Ceilings, Vaulted Ceilings
- Windows: Bay/Bow
- Stories Description: Lower 1, Main, Upper 1
- Square Feet: 6,193
- Sq. Ft. Source: Estimated
- Living Area: 5,893 Sq. Ft.
- Finished Above Grnd: 4,143 Sq. Ft.
- Finished Below Grnd: 1,750 Sq. Ft.
- Year Built: 1996
- Year Built Source: Assessor
- Property Condition: Very Good
Unit Information
Unit 1
- Bathrooms-Lower: 1
Lot Features
- Property View: Panoramic
- Lot Size (Acres): 1
- Lot Size (Sq. Ft.): 43,560
- Lot Size Source: Assessor
- Street/Road Desc.: Paved
- Zoning: AG
- Lot Description: Front Yard, Landscaping, Level, Rear Yard, SideYard(s)
Financial Considerations
- Price Per Sq. Ft.: $212.38
- Assessment Year: 2025
- School Tax: $14,049
- City/TownTax: $1,788
- City/TownTax Freq: Annually
- County Tax: $2,401
- County Tax Freq: Annually
- Tax w/Assessment: $222,400
- Tax Amount: $18,239
- Tax Year: 2025
- Terms: Standard Sale
- Tax Total Finished Sq. Ft.: 4103
Disclosures and Reports
- Ownership: Fee Simple
- Lot Number: L8
Listed and Sold by Keller Williams Real Estate - Bethlehem, Shabana Pathan

Get Pre-Approved Today
Schools
Schools serving 4260 Farmersville Ct
School District:Bethlehem Area School District
| Name | Grades | Distance |
|---|---|---|
Farmersville El School 7036 Wm Penn Highway, Easton, PA 18045 | K-5 | 1.9 mi |
East Hills Middle School 2005 Chester Road, Bethlehem, PA 18017 | 6-8 | 3.7 mi |
Freedom High School 3149 Chester Avenue, Bethlehem, PA 18020 | 9-12 | 3.5 mi |
Disclaimer:
School attendance boundaries provided by ATTOM Data Solutions and are for reference only. Contact the school directly to verify enrollment eligibility.
Price & Sales History for 4260 Farmersville Ct
Date
Details
Price
Change
Source
6/10/2026
Sold
$850,000
-3.4%
MLS
4/23/2026
Listed
$879,900
—
MLS
Disclaimer: Historical sales information is derived from public records provided by the county offices. Information is not guaranteed and should be independently verified.
4260 Farmersville Court, Easton, PA 18045 (MLS# PANH2009772) is a Single Family property that was sold at $850,000 on June 10, 2026. Want to learn more about 4260 Farmersville Court? Do you have questions about finding other Single Family real estate for sale in Easton? You can browse all Easton real estate or contact a Coldwell Banker agent to request more information.