Full Property Details for 4333 Chetwin Terrace
General
- Rent: $2,800
- Status: Active
- Type: Single Family
- Source: BrightMLSPhilly
- MLS ID: PANH2010752
- Updated: 10/5/2026
- Added to Site: 7 day(s) ago
Rental Information
- Max. Lease (Mths): 12
- Min. Lease (Mths): 12
Interior
- Number of Rooms: 6
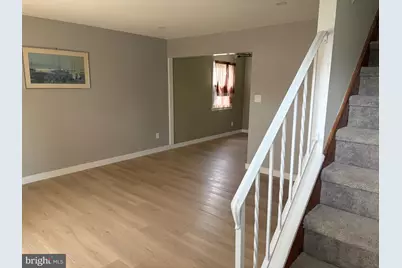
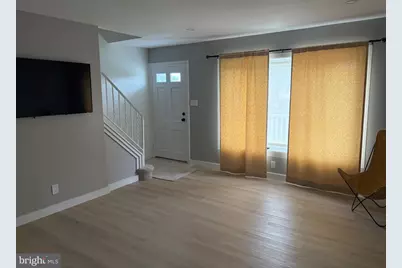
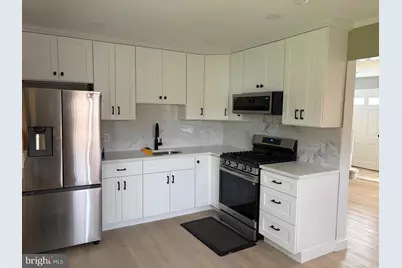
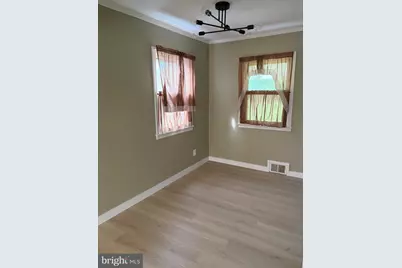
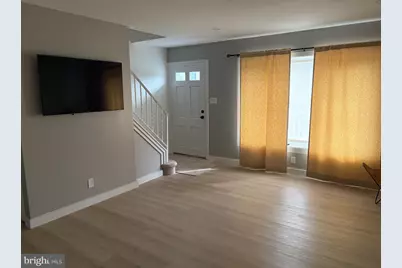
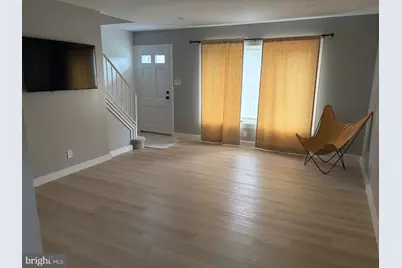
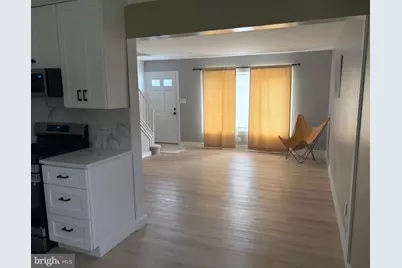
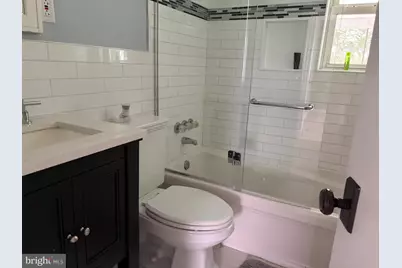
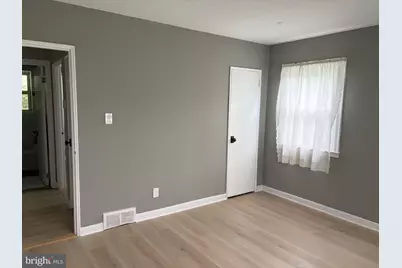
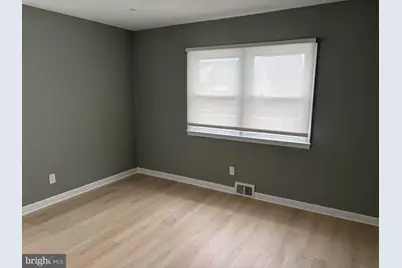
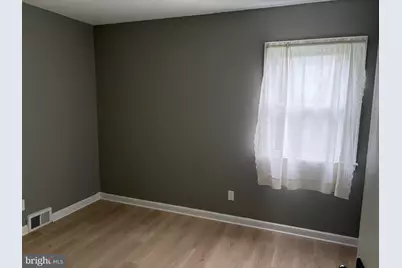
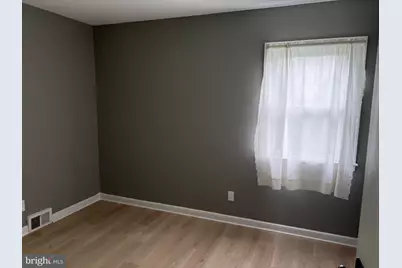
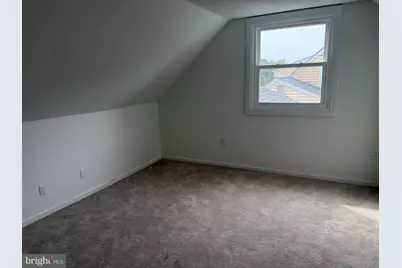
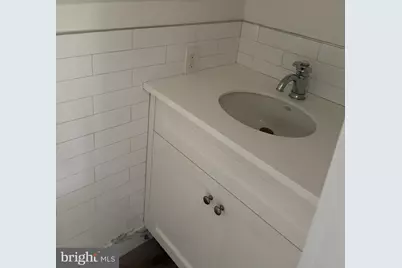
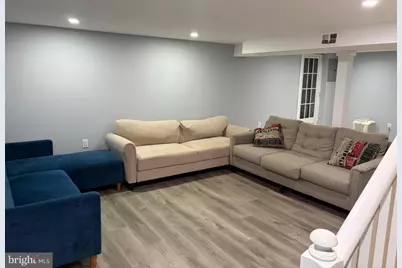
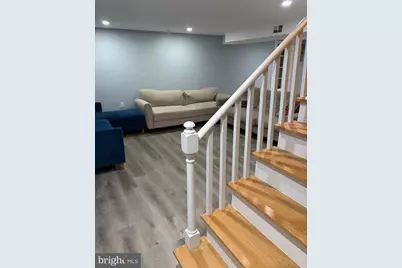
- Rooms/Areas: Living Room, Bedroom 2, Bedroom 3, Bedroom 4, Kitchen, Bedroom 1, Full Bath, Half Bath
- Appliances: Microwave, Oven/Range - Gas, Refrigerator
- Flooring: Laminate Plank, Carpet
Rooms
- Total Bathrooms: 2
- Full Bathrooms: 1
- Half Bathrooms: 1
- Main Floor Baths: 2
- Main - Full Baths: 1
- Main - 1/2 Baths: 1
- Total Bedrooms: 4
- Bedrooms Main & Up: 4
Exterior
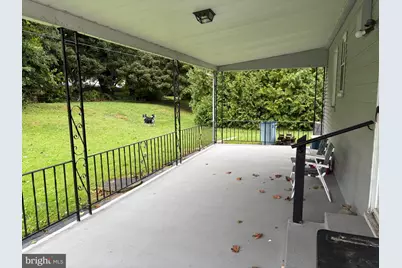
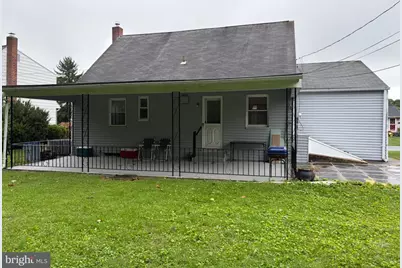
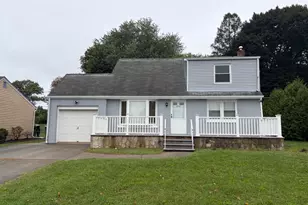
- Porch/Patio/Deck: Patio(s), Porch(es), Roof
Parking
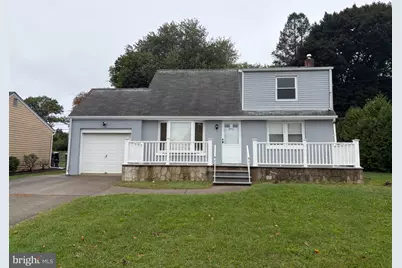
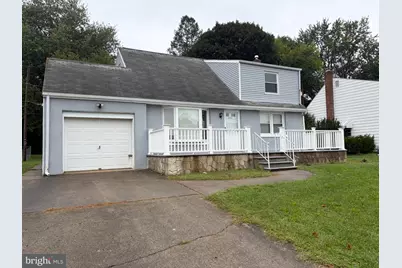
- Garage: Yes
- Garage Spaces: 1
- Total Spaces: 1
- Parking Type: Attached Garage
- Garage Description: Garage - Front Entry
Location
- Area: Bethlehem Twp (12405)
- Municipality: BETHLEHEM TWP
- County: NORTHAMPTON
- Subdivision: NOT IN DEVELOPMENT
- Cross Streets: Sheridan Drive
- Driving Directions: From William Penn Hwy, Right on Sheridan Drive, Right on Chetwin Terrace, home will be on your right.
School Information
- School District: Bethlehem Area
- Elementary School: Farmersville
- Middle School: E Hills
- High School: Freedom
Community
- Pets Allowed: Yes
- Pets: Dogs OK, Size/Weight Restriction
Heating & Cooling
- Central air: Yes
- Cooling Type: Central A/C
- Cooling Fuel: Electric
- Heating Type: Forced Air
- Heating Fuel: Natural Gas
- Water Heater: Natural Gas
Utilities
- Sewer: Public Sewer
- Water: Public
Structural Information
- Architectural Style: Cape Cod
- Structure Type: Detached
- Construction: Concrete, Vinyl Siding
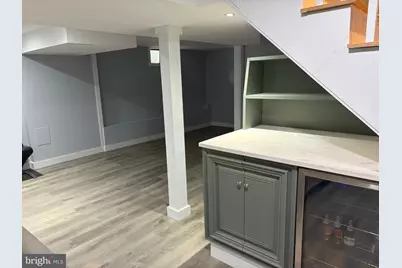
- Basement: Yes
- Basement Desc.: Full
- Foundation: Concrete Perimeter
- Roof: Asphalt, Fiberglass
- Stories Description: Main
- Square Feet: 1,365
- Sq. Ft. Source: Assessor
- Living Area: 1,365 Sq. Ft.
- Finished Above Grnd: 1,365 Sq. Ft.
- Year Built: 1955
- Year Built Source: Assessor
Lot Features
- Lot Size (Acres): 0.14
- Lot Size (Sq. Ft.): 6,200
- Lot Size Source: Assessor
- Zoning: MDR
Financial Considerations
- Price Per Sq. Ft.: $2.05
- Security Deposit: $3,000
- Tax w/Assessment: $48,300
- Tenant Pays: Electricity, Gas, Sewer, Water, Trash Removal
- Tax Total Finished Sq. Ft.: 1365
Disclosures and Reports
Listed by Keller Williams Real Estate - Bethlehem, Jennifer Schimmel









![[Address not provided], Easton, PA 18042 - Photo 1](https://m1.cbhomes.com/p/861/777165/834dFc07311749E/s23cc.webp)