This is a carousel with tiles that activate property listing cards. Use the previous and next buttons to navigate.
1/1
$390,000
This is a carousel with tiles that activate property listing cards. Use the previous and next buttons to navigate.
1/1
Property Description
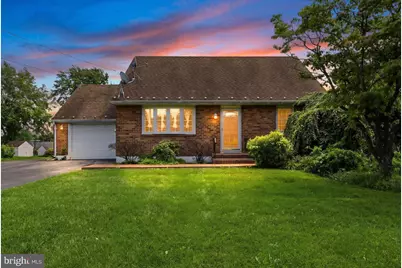
PLEASE CONTACT CO-LISTING AGENT MICHELE ROST 215-559-4087 OFFER DEADLINE MONDAY AUG 10TH 5PM **Welcome home to this charming Easton Cape Cod where light, space and comfort come together beautifully.** The heart of the home is the stunning brand-new kitchen, opening to an impressive family room with soaring vaulted ceilings and cascading windows that flood the space with natural light. Step outside to the spacious deck overlooking the expansive backyard, perfect for summer barbecues, morning coffee or simply unwinding. With 4 bedrooms, 2 full baths, an attached garage and a full basement ready for your personal touch, this home offers the perfect blend of character, modern updates, and room to grow.
Full Property Details
Full Property Details for 4460 Henry
General
- Sold For: $390,000
- Taxes: $4,903 (2026)
- Status: Closed
- Type: Single Family
- Source: BrightMLSPhilly
- MLS ID: PANH2010366
- Added to Site: 67 day(s) ago
Interior
- Fireplace: Yes
- Number of Fireplaces: 1
Rooms
Bathrooms
- Total Bathrooms: 2
- Full Bathrooms: 2
- Main Floor Baths: 2
- Main - Full Baths: 2
Bedrooms
- Total Bedrooms: 4
- Bedrooms Main & Up: 4
Parking
- Garage: Yes
- Garage Spaces: 1
- Total Spaces: 4
- Parking Type: Attached Garage, Driveway
- Garage Description: Garage - Front Entry
Location
- Area: Bethlehem Twp (12405)
- Municipality: BETHLEHEM TWP
- County: NORTHAMPTON
- Subdivision: BETHLEHEM TWP.
- Driving Directions: William Penn Hwy to Farmersville Rd, left onto Henry St. Home on right.
School Information
- School District: Bethlehem Area
Heating & Cooling
- Central air: Yes
- Cooling Type: Central A/C
- Cooling Fuel: Electric
- Heating Type: Hot Water
- Heating Fuel: Natural Gas
- Water Heater: Electric
Utilities
- Sewer: Public Sewer
- Water: Public
Structural Information
- Architectural Style: Cape Cod
- Structure Type: Detached
- Construction: Brick Front
- Foundation: Crawl Space
- Stories Description: Main
- Square Feet: 1,509
- Sq. Ft. Source: Assessor
- Living Area: 1,509 Sq. Ft.
- Finished Above Grnd: 1,509 Sq. Ft.
- Year Built: 1964
- Year Built Source: Estimated
Lot Features
- Lot Size (Acres): 0.39
- Lot Size (Sq. Ft.): 16,988
- Lot Size Source: Estimated
- Zoning: MDR
Financial Considerations
- Price Per Sq. Ft.: $215.31
- School Tax: $3,771
- County Tax: $644
- County Tax Freq: Annually
- Tax w/Assessment: $59,700
- Tax Amount: $4,903
- Tax Year: 2026
- Terms: Standard Sale
- Tax Total Finished Sq. Ft.: 1509
Disclosures and Reports
- Ownership: Fee Simple
- Lot Number: M8SE1
Listed by Keller Williams Real Estate-Montgomeryville, Katelyn E Mathe
Sold by Non Subscribing Office, NON MEMBER

Get Pre-Approved Today
Schools
Schools serving 4460 Henry
School District:Bethlehem Area School District
| Name | Grades | Distance |
|---|---|---|
Farmersville El School 7036 Wm Penn Highway, Easton, PA 18045 | K-5 | 1.1 mi |
East Hills Middle School 2005 Chester Road, Bethlehem, PA 18017 | 6-8 | 3.4 mi |
Freedom High School 3149 Chester Avenue, Bethlehem, PA 18020 | 9-12 | 3.2 mi |
Disclaimer:
School attendance boundaries provided by ATTOM Data Solutions and are for reference only. Contact the school directly to verify enrollment eligibility.
Price & Sales History for 4460 Henry
Date
Details
Price
Change
Source
9/03/2026
Sold
$390,000
20.04%
MLS
8/07/2026
Listed
$324,900
—
MLS
Disclaimer: Historical sales information is derived from public records provided by the county offices. Information is not guaranteed and should be independently verified.
4460 Henry, Easton, PA 18045 (MLS# PANH2010366) is a Single Family property that was sold at $390,000 on September 03, 2026. Want to learn more about 4460 Henry? Do you have questions about finding other Single Family real estate for sale in Easton? You can browse all Easton real estate or contact a Coldwell Banker agent to request more information.