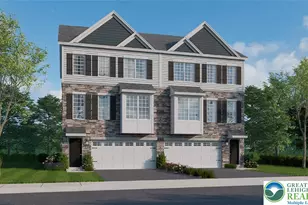
This is a carousel with tiles that activate property listing cards. Use the previous and next buttons to navigate.
1/1
$360,000
This is a carousel with tiles that activate property listing cards. Use the previous and next buttons to navigate.
1/1
Property Description
Located in the desirable 55+ community of Glenmoor, this beautifully updated 2-bedroom, 2-bath home offers comfortable one-floor living with a bright, open layout. A welcoming foyer with soaring ceilings and custom built-ins sets the tone as you enter. Just off the entry are the second bedroom and an updated full bath with a handicap-accessible walk-in shower, ideal for guests or a home office. Continue into the open main living area where the updated kitchen features granite countertops, tile backsplash, and updated stainless steel appliances, flowing seamlessly into the dining area and living room. Filled with natural light, the living room offers a fireplace and sliding glass doors leading to the private patio with a retractable awning. Privately situated at the rear of the home, the primary suite features a tray ceiling, a walk-in closet, and an updated en-suite bath with a handicap-accessible walk-in shower. Additional highlights include first-floor laundry, attic storage with pull down stair access from the attached two-car garage, and numerous recent updates, including the HVAC system and hot water heater (within the last two years), roof (approximately 3-4 years old), a whole-home humidifier installed about a year ago, and gutters replaced just weeks ago. Enjoy low-maintenance living in a quiet, established community with a clubhouse and amenities, conveniently located near shopping, dining, and major roadways. Ask how to receive up to $5,000 lender credit towards closing costs or lowering your interest rate!
Full Property Details
Full Property Details for 46 Glenmoor Circle
General
- Sold For: $360,000
- HOA FEE: $490/month
- Taxes: $7,094 (2026)
- Status: Closed
- Type: Single Family
- Source: 2102
- MLS ID: PM-143042
- Added to Site: 90 day(s) ago
Interior
- Number of Rooms: 7
- Interior Features: Granite Counters, Cathedral Ceiling(s), Tray Ceiling(s), Walk-In Closet(s), Open Floorplan, Storage
- Fireplace: Yes
- Number of Fireplaces: 1
- Fireplace(s): Living Room, Electric
- Appliances: Electric Range, Refrigerator, Freezer, Dishwasher, Microwave, Stainless Steel Appliance(s), Washer, Dryer
- Furnishings: Unfurnished
- Flooring: Laminate, Tile
Rooms
Bathrooms
- Total Bathrooms: 2
- Full Bathrooms: 2
Bedrooms
- Total Bedrooms: 2
Other Rooms
- Laundry: Main Level
Additional Information
- Shared Amenities: Clubhouse, Recreation Facilities, Recreation Room, Billiard Room, Outdoor Pool, Fitness Center
Exterior
- Exterior Features: Awning(s)
- Porch/Patio/Deck: Patio
Parking
- Garage: Yes
- Attached garage: Yes
- Garage Spaces: 2
Location
- County: Northampton
- Subdivision: Other
Community
- Community Features: Clubhouse, Recreation Facilities, Recreation Room, Billiard Room, Outdoor Pool, Fitness Center
- Association: Yes
- Assoc. Fees Include: Trash, Snow Removal, Maintenance Road
Heating & Cooling
- Central air: Yes
- Air Conditioning: Yes
- Cooling Type: Central Air
- Heating Type: Natural Gas
Utilities
- Sewer: Public Sewer
- Water: Public
Structural Information
- Architectural Style: Ranch
- Exterior Const.: Vinyl Siding
- Roof: Asphalt, Fiberglass
- Stories/Levels: 1
- Square Feet: 2,000
- Sq. Ft. Source: Estimated
- Living Area: 2,000 Sq. Ft.
- Current Bldg. Use: Residential
- Year Built: 2004
Lot Features
- Lot Size (Acres): 0.05
- Lot Size (Sq. Ft.): 2,352.24
- Street/Road Desc.: Paved
- Lot Features: Cleared
Financial Considerations
- Association Fee: Yes
- Association Fee: $490
- Assoc Fee Freq.: Monthly
- Tax Amount: $7,094.03
- Tax Year: 2026
- Terms: Cash, Conventional, FHA, VA Loan
Disclosures and Reports
- Special Conditions: Standard
- Legal Description: Block: 14 /Lot: 1-23 /School District: 07-Saucon Valley /Fuel Type: Gas
- APN: K8 14 1-23 0324
Listed by Keller Williams Real Estate - Northampton Co, Kelly Houston
Sold by Keller Williams Real Estate - Northampton Co, Nicole Heller

Get Pre-Approved Today
Schools
Schools serving 46 Glenmoor Circle
School District:Easton Area School District
| Name | Grades | Distance |
|---|---|---|
Tracy El School, Easton, PA 990 Echo Trail, Easton, PA 18040 | K-5 | 2.1 mi |
Easton Area Middle School 1010 Echo Trail, Easton, PA 18040 | 6-8 | 2.2 mi |
Easton Area High School 2601 William Penn Highway, Easton, PA 18045 | 9-12 | 2.6 mi |
Disclaimer:
School attendance boundaries provided by ATTOM Data Solutions and are for reference only. Contact the school directly to verify enrollment eligibility.
Price & Sales History for 46 Glenmoor Circle
Date
Details
Price
Change
Source
9/18/2026
Sold
$360,000
4.35%
MLS
7/15/2026
Listed
$345,000
—
MLS
Disclaimer: Historical sales information is derived from public records provided by the county offices. Information is not guaranteed and should be independently verified.
46 Glenmoor Circle, Easton, PA 18045 (MLS# PM-143042) is a Single Family property that was sold at $360,000 on September 18, 2026. Want to learn more about 46 Glenmoor Circle? Do you have questions about finding other Single Family real estate for sale in Easton? You can browse all Easton real estate or contact a Coldwell Banker agent to request more information.