This is a carousel with tiles that activate property listing cards. Use the previous and next buttons to navigate.
1/57
$529,900 Just Listed
This is a carousel with tiles that activate property listing cards. Use the previous and next buttons to navigate.
1/57
Property Description
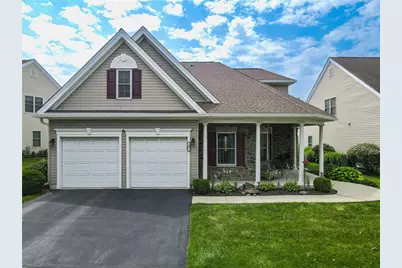
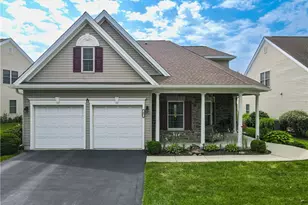
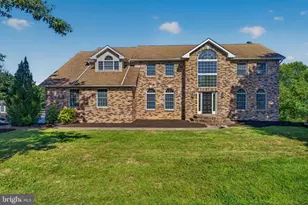
PUBLIC OPEN HOUSE THIS SUNDAY 07/19 FROM 1-4PM! Welcome to easy, low-maintenance living in the highly sought-after Highlands at Glenmoor, a vibrant 55+ community offering exceptional amenities and an active lifestyle. This beautifully maintained 3-bedroom, 3-bath detached condo features an attractive stone and vinyl facade with a welcoming covered wraparound porch. Step inside to a dramatic two-story central hall foyer with tile floors that leads to a private den/study with French doors and a formal dining room, perfect for entertaining. The impressive two-story family room boasts a soaring cathedral ceiling and a cozy gas fireplace with mantel, creating a warm and inviting gathering space. The updated kitchen is designed for both style and function with 24-inch tile floors, granite countertops, stainless steel appliances, a tiled backsplash, recessed lighting, and a bi-level center island with breakfast seating and a stainless steel sink. An adjoining dining area offers sliding door access to the concrete patio, providing the perfect setting for outdoor relaxation. The spacious first-floor primary suite features a cathedral ceiling, ceiling fan, wall-to-wall carpeting, dual closets including a walk-in closet, and a luxurious en-suite bath complete with tile floors, dual vanities, a walk-in shower with sliding glass door, linen closet, and conveniently located laundry area with organizational shelving. A second first-floor bedroom and a full hall bath with a tub/shower combination offer comfortable accommodations for guests. Upstairs, the finished loft overlooks both the foyer and family room, providing an ideal flex space for a sitting area, hobby room, or home office. An additional bedroom and full bath with tile floors and a tub/shower combination complete the upper level, offering privacy for overnight guests. A two-car garage with a paved driveway provides ample parking and storage. Conveniently located close to major highways PA-33 and PA-248 for easy commute, Braden Airpark, Palmer Park Mall, Mill Race Park, Sawmill Golf Course, shops, restaurants and more!
Full Property Details
Full Property Details for 47 Edinburgh Dr
General
- Price: $529,900
- HOA FEE: $495/month
- Taxes: $10,119
- Status: Active
- Type: Single Family
- Source: Lehigh_Valley
- MLS ID: 780724
- Updated: 7/16/2026
- Added to Site: 1 day(s) ago
Interior
- Number of Rooms: 9
- Interior Features: Breakfast Area, Cathedral Ceiling(s), Dining Area, Separate/Formal Dining Room, Entrance Foyer, Eat-in Kitchen, Game Room, High Ceilings, Home Office, Kitchen Island, Loft, Family Room Main Level, Vaulted Ceiling(s), Walk-In Closet(s)
- Fireplace: Yes
- Fireplace(s): Family Room, Gas Log
- Appliances: Dishwasher, Gas Cooktop, Gas Oven, Gas Range, Gas Water Heater, Microwave
- Flooring: Carpet, Ceramic Tile, Laminate, Resilient, Tile
Rooms
Bathrooms
- Total Bathrooms: 3
- Full Bathrooms: 3
Bedrooms
- Total Bedrooms: 3
Other Rooms
- Laundry: Washer Hookup, Dryer Hookup, Main Level
Exterior
- Exterior Features: Porch, Patio
- Porch/Patio/Deck: Covered, Patio, Porch
Parking
- Garage: Yes
- Attached garage: Yes
- Garage Spaces: 2
- Parking Features: Attached, Driveway, Garage, Off Street, On Street
Location
- Area: Palmer
- County: Northampton
- Subdivision: Highlands at Glenmoor
- Cross Streets: Aberdeen Dr
- Driving Directions: Take PA-33 to PA-248 toward Nazareth/Wilson, R to Prologis Pkwy, slight R to Prologis Pkwy, cont to Hollo Rd, R to Van Buren Rd, L to Corriere Rd, L to Canterbury Ln, R to Moor Dr, L to Aberdeen Dr, R to Edinburgh Dr, the destination will be on the R
School Information
- Elem School District: Easton
- Midd School District: Easton
- High School District: Easton
- Elementary School: Edward Tracy Elementary School
- Middle School: Easton Area Middle School
- High School: Easton Area High School
Community
- Home Owners Assn.: Lehigh Valley MLS
- Adult Community: Yes
Heating & Cooling
- Central air: Yes
- Air Conditioning: Yes
- Cooling Type: Central Air, Ceiling Fan(s)
- Heating Type: Forced Air, Gas
Utilities
- Sewer: Public Sewer
- Water: Public
Structural Information
- Architectural Style: Ranch
- Construction: Stone, Vinyl Siding
- Basement Desc.: None
- Roof: Asphalt, Fiberglass
- Stories/Levels: 1
- Square Feet: 2,864
- Living Area: 2,864 Sq. Ft.
- Year Built: 2006
Lot Features
- Property View: Panoramic
- Lot Size Source: Public Records
- Frontage: Public Road, Paved
- Street/Road Desc.: Paved
- Sidewalks: Yes
- Lot Features: Flat
- Zoning: 24MDR
Financial Considerations
- Association Fee: $495
- Assoc Fee Freq.: Monthly
- Tax Amount: $10,119.43
Disclosures and Reports
- Property ID: K8-12-8-214-0324
Listed by Keller Williams Northampton
Get Pre-Approved Today
Schools
Schools serving 47 Edinburgh Dr
School District:Easton Area School District
| Name | Grades | Distance |
|---|---|---|
Tracy El School, Easton, PA 990 Echo Trail, Easton, PA 18040 | K-5 | 2.3 mi |
Easton Area Middle School 1010 Echo Trail, Easton, PA 18040 | 6-8 | 2.3 mi |
Easton Area High School 2601 William Penn Highway, Easton, PA 18045 | 9-12 | 2.9 mi |
Disclaimer:
School attendance boundaries provided by ATTOM Data Solutions and are for reference only. Contact the school directly to verify enrollment eligibility.
Price & Sales History for 47 Edinburgh Dr
Date
Details
Price
Change
Source
7/15/2026
Listed
$529,900
51.4%
MLS
7/18/2019
Sold
$350,000
—
Public Record
Disclaimer: Historical sales information is derived from public records provided by the county offices. Information is not guaranteed and should be independently verified.
Tax History
Tax History for 47 Edinburgh Dr
Year
Property Taxes
Change
Tax Assessment
Change
2026
$1,152
—
$106,700
—
2025
$1,152
-88%
$106,700
—
2024
$9,456
2%
$106,700
—
2023
$9,287
2%
$106,700
—
2022
$9,147
—
$106,700
—
2021
$9,118
—
$106,700
—
2020
$9,112
1%
$106,700
—
2019
$8,983
2%
$106,700
—
2018
$8,830
2%
$106,700
—
2017
$8,621
3%
$106,700
—
2016
$8,380
3%
$106,700
—
2015
$8,155
4%
$106,700
—
2014
$7,809
—
$106,700
—
Disclaimer: Historical tax information is derived from public records provided by the county offices. Information is not guaranteed and should be independently verified.
Estimate the Cost
Estimate the Cost for 47 Edinburgh Dr
47 Edinburgh Drive, Easton, PA 18045 (MLS# 780724) is a Single Family property with 3 bedrooms and 3 full bathrooms. 47 Edinburgh Drive is currently listed for $529,900 and was received on July 15, 2026. Want to learn more about 47 Edinburgh Drive? Do you have questions about finding other Single Family real estate for sale in Easton? You can browse all Easton real estate or contact a Coldwell Banker agent to request more information.