This is a carousel with tiles that activate property listing cards. Use the previous and next buttons to navigate.
1/1
$472,350
This is a carousel with tiles that activate property listing cards. Use the previous and next buttons to navigate.
1/1
Property Description
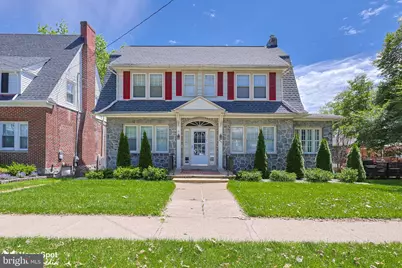
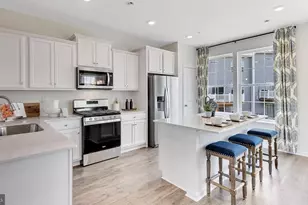
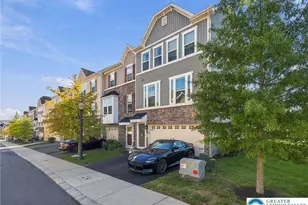
Gorgeous College Hill Colonial Home! Historical charm and modern updates are around every corner! Detached Garage! Stone front and covered entrance welcomes you home! Open foyer with original hardwood floors leads you into the cozy family room! Enjoy the stone wood fireplace, neutral decor and natural light that comes from the sunroom with an abundance of windows! Spacious dining room features corner built in and allows for easy entertaining with close proximity to the kitchen! Well appointed kitchen boasts quartz counters, tile backsplash, large pantry and plenty of workspace! All appliances remain! Convenient powder room and mud room with exposed stone! Enjoy dinner or relax outside on the second floor covered deck! Upper floor features a large master bedroom with hardwood floors, double closets and plenty of natural light! Oversized full hall bath provides you with an modern vanity, soaking tub/shower and linen closet! Two more nice sized bedrooms with ample closet space complete this floor! Third floor attic storage! Full basement with laundry area and mechanical space! There is no shortage of storage here! Covered walk out basement patio overlooking the fenced in rear yard! Minutes from route 22, 33, 78 and free bridge into New Jersey! Lafayette college, schools, shopping, dining and downtown are sure to provide you with everything at your fingertips!
Full Property Details
Full Property Details for 522 W Lafayette St
General
- Sold For: $472,350
- Taxes: $7,709 (2026)
- Status: Closed
- Type: Single Family
- Source: BrightMLSPhilly
- MLS ID: PANH2010022
- Added to Site: 94 day(s) ago
Interior
- Rooms/Areas: Living Room, Dining Room, Primary Bedroom, Bedroom 2, Bedroom 3, Kitchen, Sun/Florida Room, Laundry, Full Bath, Half Bath
- Interior Features: Attic
- Appliances: Refrigerator, Dishwasher, Oven/Range - Gas, Microwave
- Flooring: Hardwood, Laminated
Rooms
Bathrooms
- Total Bathrooms: 2
- Full Bathrooms: 1
- Half Bathrooms: 1
- Main Floor Baths: 2
- Main - Full Baths: 1
- Main - 1/2 Baths: 1
Bedrooms
- Total Bedrooms: 3
- Bedrooms Main & Up: 3
Exterior
- Porch/Patio/Deck: Balcony, Patio(s), Porch(es)
Parking
- Garage: Yes
- Garage Spaces: 2
- Total Spaces: 2
- Parking Type: Detached Garage, Off Street, On Street
- Garage Description: Garage - Rear Entry
Location
- Area: Easton City (12410)
- Municipality: EASTON CITY
- County: NORTHAMPTON
- Subdivision: NONE
- Cross Streets: Cattell
- Driving Directions: From 22 E to 4th Street (248). Bushkill Street to 248 West. Left on McCartney Street. Right on Lafayette.
School Information
- School District: Easton Area
- Middle School: Easton Area Ms Campus Grades 7-8
- High School: Easton Area
Heating & Cooling
- Cooling Type: Ceiling Fan(s), Window Unit(s)
- Cooling Fuel: Electric
- Heating Type: Radiator
- Heating Fuel: Natural Gas, Other
- Water Heater: Natural Gas
Utilities
- Sewer: Public Sewer
- Water: Public
Structural Information
- Architectural Style: Colonial
- Structure Type: Detached
- Construction: Shake Siding, Shingle Siding, Stone
- Basement: Yes
- Basement Entrance: Yes
- Basement Desc.: Walkout Level, Full, Outside Entrance
- Foundation: Concrete Perimeter
- Roof: Asbestos Shingle
- Stories Description: Main
- Square Feet: 1,930
- Sq. Ft. Source: Assessor
- Living Area: 1,930 Sq. Ft.
- Finished Above Grnd: 1,930 Sq. Ft.
- Year Built: 1928
- Year Built Source: Assessor
Lot Features
- Lot Size (Acres): 0.14
- Lot Size (Sq. Ft.): 6,302
- Lot Size Source: Assessor
- Zoning: RMD
Financial Considerations
- Price Per Sq. Ft.: $233.16
- Assessment Year: 2026
- School Tax: $5,181
- City/TownTax: $1,763
- City/TownTax Freq: Annually
- County Tax: $763
- County Tax Freq: Annually
- Tax w/Assessment: $70,700
- Tax Amount: $7,709
- Tax Year: 2026
- Terms: Standard Sale
- Tax Total Finished Sq. Ft.: 1930
Disclosures and Reports
- Ownership: Fee Simple
- Lot Number: L9NE2A
Listed by Keller Williams Real Estate - Bethlehem, Jennifer Schimmel
Sold by Compass Pennsylvania, LLC, Julie Bougher

Get Pre-Approved Today
Schools
Schools serving 522 W Lafayette St
School District:Easton Area School District
| Name | Grades | Distance |
|---|---|---|
March El School 429 Reeder Street, Easton, PA 18042 | K-5 | 0.3 mi |
Easton Area Middle School 1010 Echo Trail, Easton, PA 18040 | 6-8 | 1.1 mi |
Easton Area High School 2601 William Penn Highway, Easton, PA 18045 | 9-12 | 2.9 mi |
Disclaimer:
School attendance boundaries provided by ATTOM Data Solutions and are for reference only. Contact the school directly to verify enrollment eligibility.
Price & Sales History for 522 W Lafayette St
Date
Details
Price
Change
Source
7/16/2026
Sold
$472,350
4.97%
MLS
5/27/2026
Listed
$450,000
—
MLS
Disclaimer: Historical sales information is derived from public records provided by the county offices. Information is not guaranteed and should be independently verified.
522 W Lafayette Street, Easton, PA 18042 (MLS# PANH2010022) is a Single Family property that was sold at $472,350 on July 16, 2026. Want to learn more about 522 W Lafayette Street? Do you have questions about finding other Single Family real estate for sale in Easton? You can browse all Easton real estate or contact a Coldwell Banker agent to request more information.