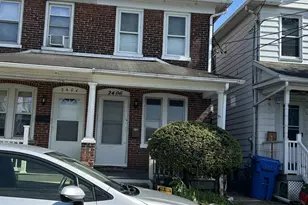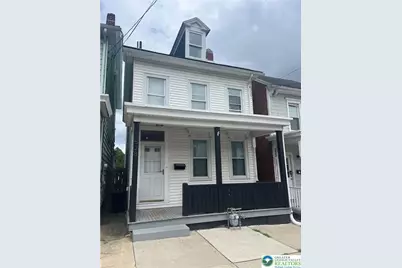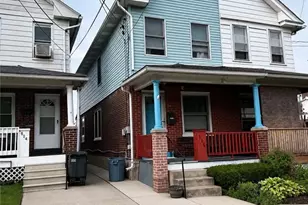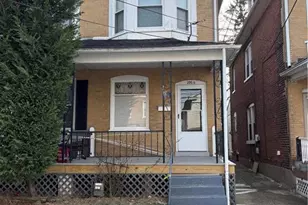
This is a carousel with tiles that activate property listing cards. Use the previous and next buttons to navigate.
1/28
$2,100 Just Listed
This is a carousel with tiles that activate property listing cards. Use the previous and next buttons to navigate.
1/28
Property Description
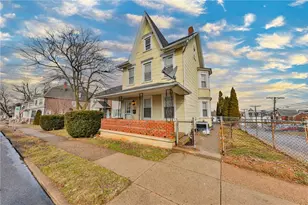
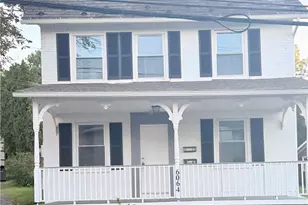
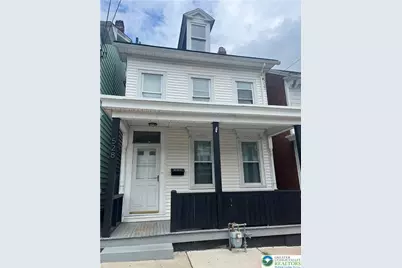
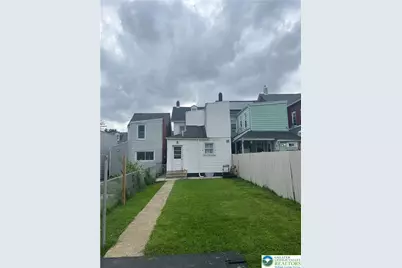
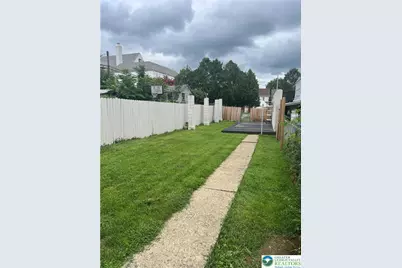
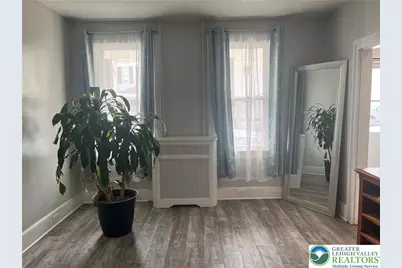
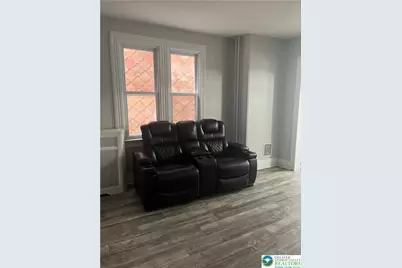
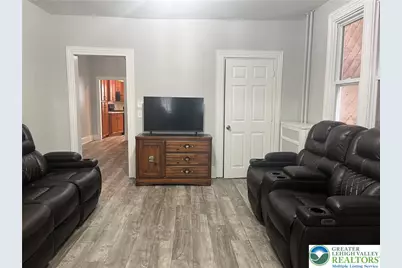
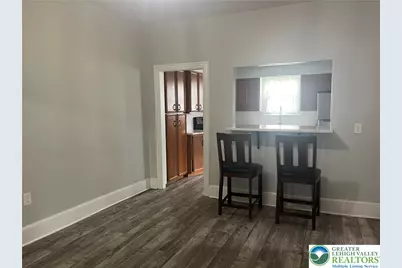
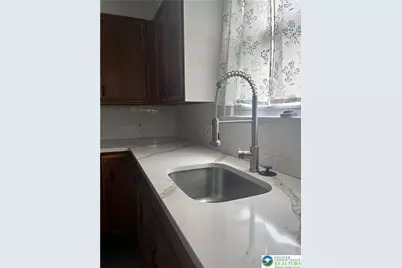
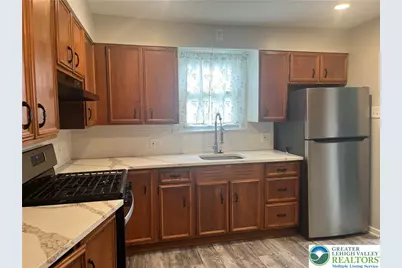
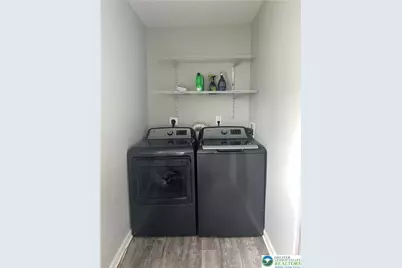
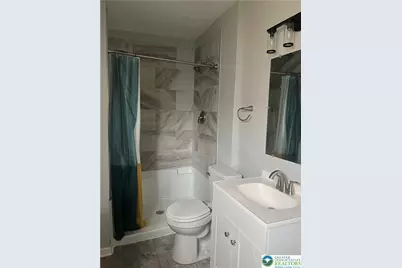
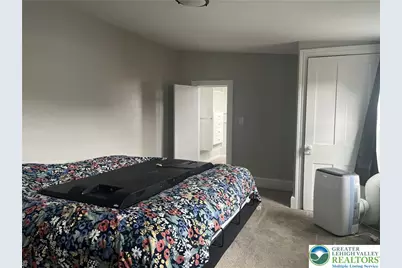
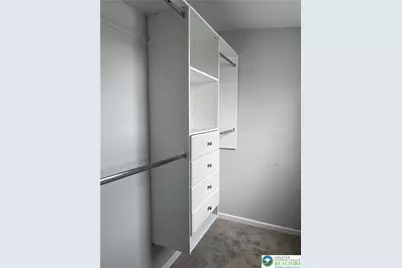
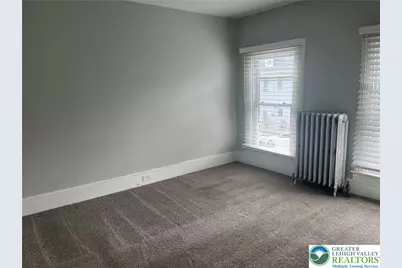
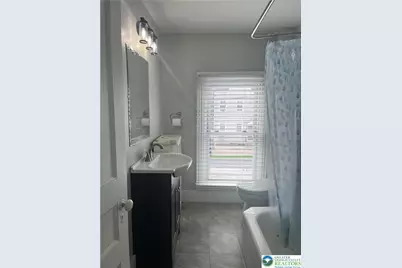
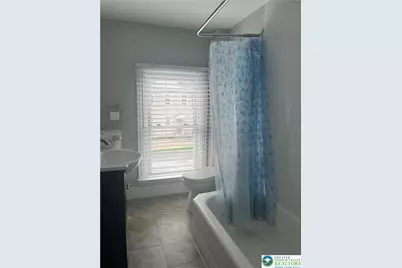
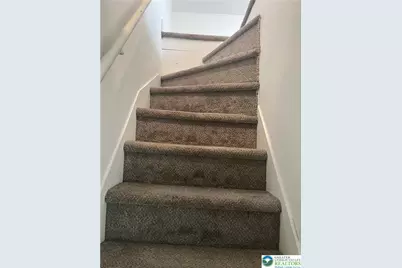
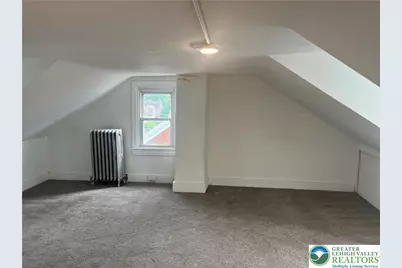
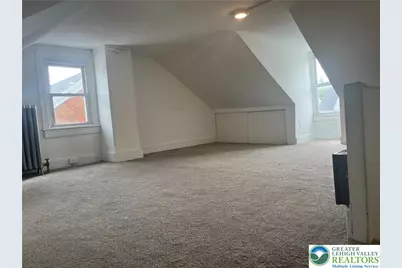
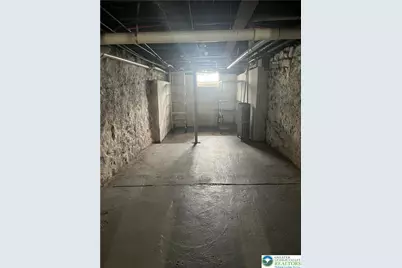
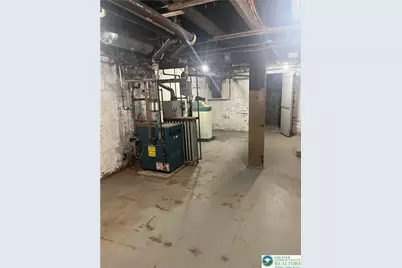
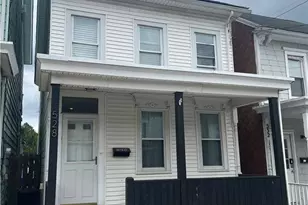
This 3 Bedroom with large finished room on 3rd floor, 2 Full Bath, Single has 2 adjoining Living Rooms (one for you and one for everyone else!), a roomy Dining Room, modern Kitchen with stainless steel appliances and quartz countertops, full basement, a mudroom/laundry room with access to backyard. Gas heat, Gas cooking, Gas water heater, laminate flooring on first and carpeting on second and third, ceramic tile in full bathrooms. Fenced back yard. SO much room for you inside and out! Conveniently close to parks, trails, schools, shopping, Downtown Easton, major roadways including access to NYC, Philadelphia and beyond, and much, much more! Clear CO. Tenant pays all utilities. ALSO available for sale mls 78206
Full Property Details
Full Property Details for 528 Centre St
General
- Rent: $2,100
- Status: Active
- Type: Single Family
- Source: Lehigh_Valley
- MLS ID: 785434
- Updated: 10/1/2026
- Added to Site: 3 day(s) ago
Interior
- Number of Rooms: 8
- Appliances: Dishwasher, Refrigerator
Rooms
Bathrooms
- Total Bathrooms: 2
- Full Bathrooms: 2
Bedrooms
- Total Bedrooms: 3
Other Rooms
- Laundry: Washer Hookup, Dryer Hookup
Parking
- Parking Features: On Street
Location
- Area: South Easton
- County: Northampton
- Subdivision: Not in Development
- Cross Streets: Lincoln
- Driving Directions: 78 to N on Morgan Hill Rd to Philadelphia Rd, left on Lincoln, Right on Centre, 528 Centre is on right
School Information
- Elem School District: Easton
- Midd School District: Easton
- High School District: Easton
Community
- Home Owners Assn.: Lehigh Valley MLS
- Pets Allowed: Yes
Heating & Cooling
- Cooling Type: Ceiling Fan(s), Wall/Window Unit(s)
- Heating Type: Gas, Hot Water, Radiator(s)
Structural Information
- Architectural Style: Colonial
- Roof: Asphalt, Fiberglass
- Stories/Levels: 2
- Square Feet: 1,640
- Living Area: 1,640 Sq. Ft.
- Year Built: 1900
Lot Features
- Lot Size (Acres): 0.064
- Lot Size (Sq. Ft.): 2,800
- Lot Size Source: Public Records
- Zoning: 10BNS
Disclosures and Reports
- Property ID: M9NE1B-5-13-0310
Listed by Home Team Real Estate
Schools
Schools serving 528 Centre St
School District:Easton Area School District
| Name | Grades | Distance |
|---|---|---|
Cheston El School 723 Coal Street, Easton, PA 18042 | K-5 | 0.2 mi |
Easton Area Middle School 1010 Echo Trail, Easton, PA 18040 | 6-8 | 2 mi |
Easton Area High School 2601 William Penn Highway, Easton, PA 18045 | 9-12 | 1.9 mi |
Disclaimer:
School attendance boundaries provided by ATTOM Data Solutions and are for reference only. Contact the school directly to verify enrollment eligibility.
Price History for 528 Centre St
Date
Details
Price
Change
Source
10/01/2026
Listed
$2,100
—
MLS
Disclaimer: Historical sales information is derived from public records provided by the county offices. Information is not guaranteed and should be independently verified.

528 Centre Street, Easton, PA 18042 (MLS# 785434) is a Single Family property with 3 bedrooms and 2 full bathrooms. 528 Centre Street is currently listed for rent at $2,100 and was received on October 01, 2026. Want to learn more about 528 Centre Street? Do you have questions about finding other real estate for sale or rent in Easton? You can browse all Easton rentals or contact a Coldwell Banker agent to request more information.