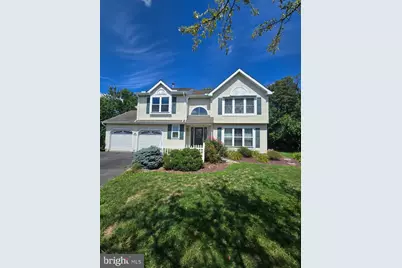
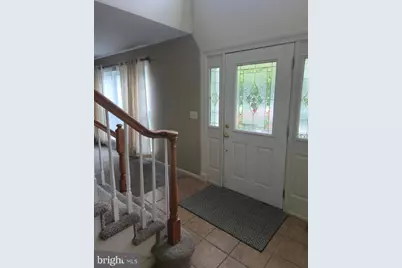
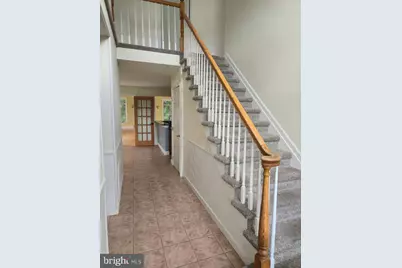
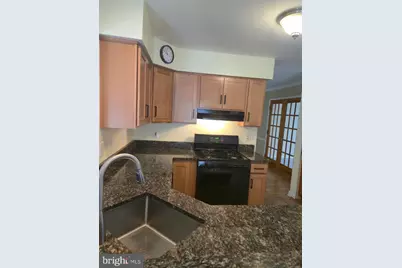
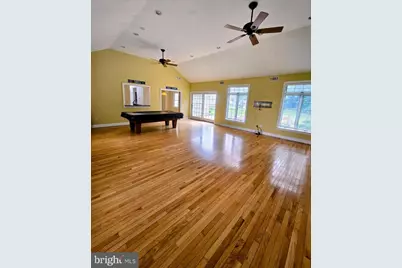
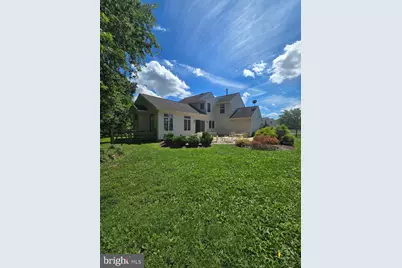
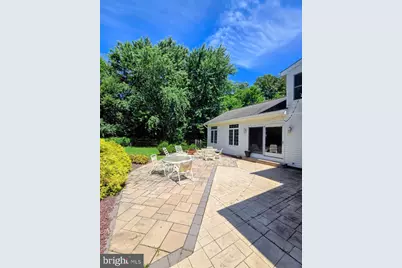
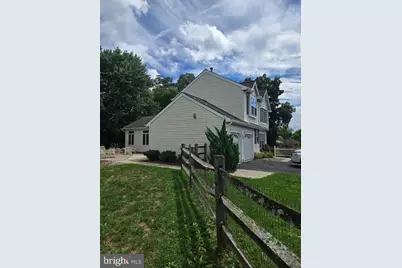
Full Property Details for 5280 Vermont Dr
General
- Price: $518,500
- Taxes: $6,920 (2026)
- Status: Pending
- Type: Single Family
- Source: BrightMLSPhilly
- MLS ID: PANH2010464
- Updated: 9/29/2026
- Added to Site: 62 day(s) ago
Interior
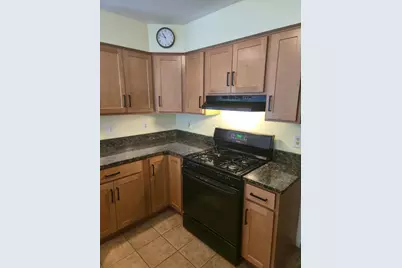
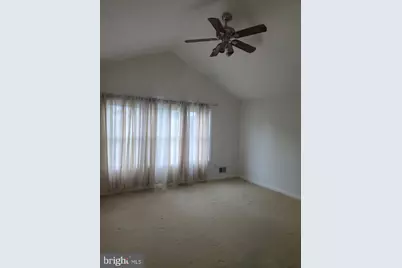
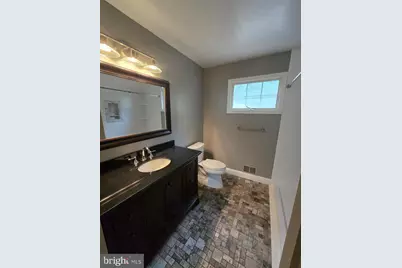
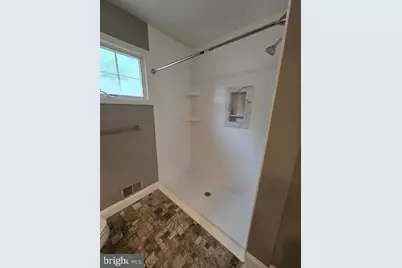
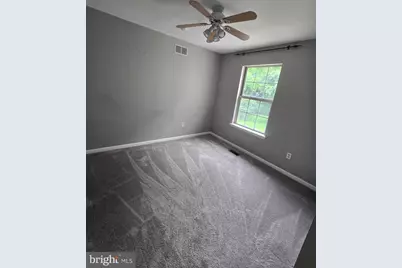
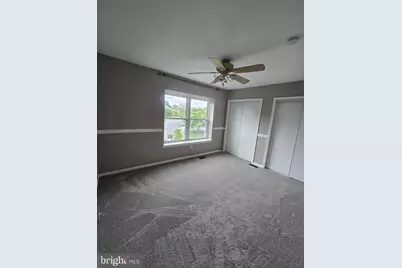
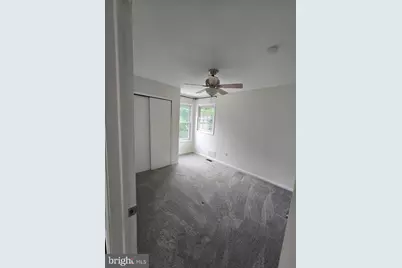
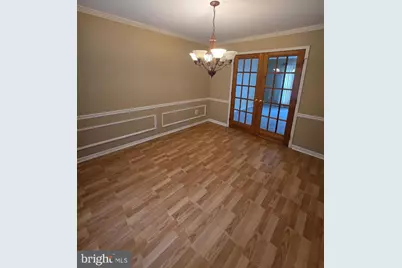
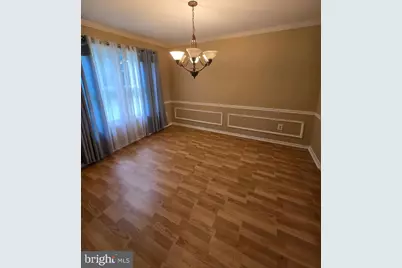
- Rooms/Areas: Living Room, Dining Room, Primary Bedroom, Bedroom 2, Bedroom 3, Bedroom 4, Kitchen, Family Room, Bathroom 2, Primary Bathroom
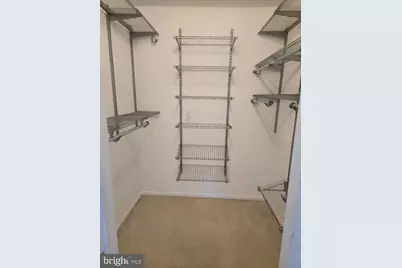
- Interior Features: Bathroom - Soaking Tub, Bathroom - Walk-In Shower, Dining Area, Family Room Off Kitchen, Formal/Separate Dining Room, Primary Bath(s), Walk-in Closet(s), Other, Ceiling Fan(s), Carpet
- Appliances: Dishwasher, Disposal, Dryer, Oven/Range - Gas, Refrigerator, Washer
- Flooring: Ceramic Tile, Hardwood, Other, Carpet
Rooms
- Total Bathrooms: 3
- Full Bathrooms: 2
- Half Bathrooms: 1
- Upper Floor Baths: 2
- Upper - Full Baths: 2
- Main Floor Baths: 1
- Main - 1/2 Baths: 1
- Total Bedrooms: 4
- Bedrooms Upper: 4
Exterior
- Porch/Patio/Deck: Patio(s), Porch(es)
Parking
- Garage: Yes
- Garage Spaces: 2
- Total Spaces: 2
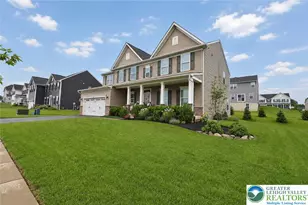
- Parking Type: Attached Garage
- Garage Description: Garage - Front Entry
Location
- Area: Bethlehem Twp (12405)
- Municipality: BETHLEHEM TWP
- County: NORTHAMPTON
- Subdivision: PENNWAY ESTATES PHAS
- Driving Directions: Route 22E toward Easton, Exit toward I-78 onto Pa-335, then exit toward William Penn Hwy, turn Left onto Wm Penn Hwy, turn Right onto Pennsylvania Street, then Left onto Vermont Drive Or Follow-GPS.
- Direction Faces: Southeast
School Information
- School District: Bethlehem Area
Heating & Cooling
- Central air: Yes
- Cooling Type: Central A/C, Ceiling Fan(s)
- Cooling Fuel: Electric
- Heating Type: Forced Air
- Heating Fuel: Natural Gas
- Water Heater: Natural Gas
Utilities
- Sewer: Public Sewer
- Water: Public
- Utility Description: Electric Available, Natural Gas Available, Sewer Available, Water Available
Structural Information
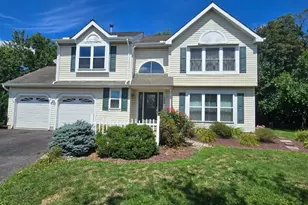
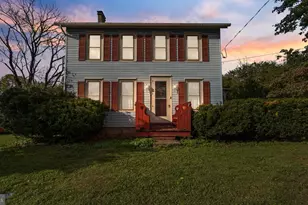
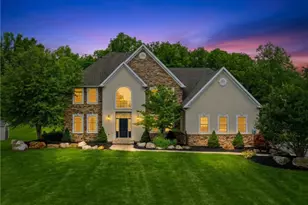
- Architectural Style: Colonial
- Structure Type: Detached
- Construction: Vinyl Siding
- Basement: Yes
- Basement Desc.: Unfinished, Sump Pump
- Foundation: Concrete Perimeter
- Roof: Asphalt
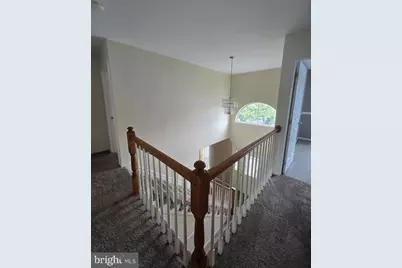
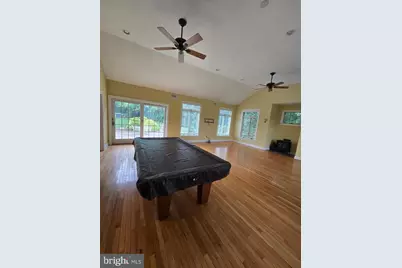
- Walls/Ceilings: Vaulted Ceilings, Other
- Stories Description: Main, Upper 1
- Square Feet: 2,454
- Sq. Ft. Source: Assessor
- Living Area: 2,454 Sq. Ft.
- Finished Above Grnd: 2,454 Sq. Ft.
- Year Built: 1990
- Year Built Source: Estimated
- Property Condition: Good
Lot Features
- Lot Size (Acres): 0.32
- Lot Size (Sq. Ft.): 13,939
- Lot Size Source: Estimated
- Zoning: MDR
- Fencing (Description): Other
Financial Considerations
- Price Per Sq. Ft.: $211.29
- School Tax: $5,366
- County Tax: $884
- County Tax Freq: Annually
- Tax w/Assessment: $81,900
- Tax Amount: $6,920
- Tax Year: 2026
- Tax Total Finished Sq. Ft.: 2454
Disclosures and Reports
- Ownership: Fee Simple
- Inclusions: Home offers Family Room with Vaulted ceiling, Living Room, Dining room, Kitchen with Dishwasher, disposal, refrigerator, washer, dryer, garage door opener, pool table, patio furniture included.
- Lot Number: M8SE1
Listed by Ling Realty, Inc., Amy Y. Ling