This is a carousel with tiles that activate property listing cards. Use the previous and next buttons to navigate.
1/36
$539,000 Just Listed
This is a carousel with tiles that activate property listing cards. Use the previous and next buttons to navigate.
1/36
Property Description
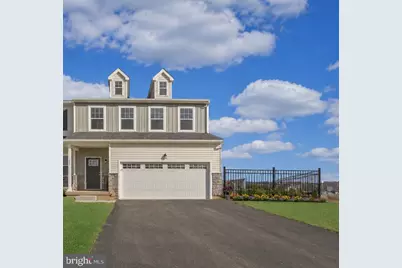
Built in 2024, LIKE NEW, this END-UNIT townhome Tuskes-built home offers the rare opportunity to own a nearly new construction property without the wait. Showcasing the highly sought-after GRIFFIN floor plan, with a 1st FLOOR MASTER SUITE, providing the convenience of main-level living, this home was thoughtfully designed with virtually every available builder upgrade at the time of construction, creating a level of quality, comfort, and functionality that truly sets it apart. The spacious owner's retreat features vaulted ceilings, recessed lighting, a large walk-in closet, and a beautifully upgraded en-suite bath with an expanded walk-in shower. This highly sought-after layout offers both privacy and long-term flexibility, making it one of the most valuable features of the home. The open-concept main living area is enhanced by luxury vinyl plank flooring, abundant natural light, and extensive recessed lighting throughout. At the heart of the home is a stunning chef's kitchen featuring quartz countertops, a large center island, upgraded cabinetry, stainless steel appliances, a Bosch dishwasher, spacious pantry, and a brand-new microwave vented to the exterior-combining style, efficiency, and everyday practicality. Beyond the impressive builder upgrades, the current owners have invested significantly in enhancing both the interior and exterior. Professional landscaping creates outstanding curb appeal, while the backyard has been transformed into a private outdoor retreat featuring a composite deck with skirting, paver patio with integrated lighting, and fully fenced side and rear yards-perfect for entertaining, pets, and outdoor enjoyment. Additional upgrades include custom blinds throughout, upgraded cabinetry in the powder room and mud/laundry area, and an expanded mud/laundry room completed during construction to accommodate side-by-side washer and dryer placement. The lower level offers exceptionally tall ceilings, enhanced lighting, and abundant natural light from the egress window, creating a bright and versatile living space. A finished storage room provides excellent flexibility and presents the opportunity for a potential 4th bedroom, home office, fitness room, or guest suite, adding even more value and functionality to the home. Major system enhancements include an upgraded water manifold system and a radon mitigation system already installed for added peace of mind. Impeccably maintained and completely move-in ready, this home combines the quality craftsmanship of Tuskes Homes with an extensive list of premium upgrades and improvements. Located within a desirable community close to shopping, dining, and major commuter routes, this is a rare opportunity to enjoy modern construction, main-floor living, and exceptional value in one truly outstanding property. A complete list of upgrades and improvements is available for review.
Full Property Details
Full Property Details for 66 Timber Trl
General
- Price: $539,000
- HOA FEE: $120/month
- Taxes: $6,932 (2026)
- Status: Active
- Type: Townhouse
- Source: BrightMLSPhilly
- MLS ID: PANH2010290
- Updated: 7/13/2026
- Added to Site: 1 day(s) ago
Interior
- Rooms/Areas: Primary Bedroom, Bedroom 2, Kitchen, Family Room, Foyer, Bedroom 1, Laundry, Other, Recreation Room, Primary Bathroom, Full Bath, Half Bath
- Flooring: Luxury Vinyl Plank, Carpet
Rooms
Bathrooms
- Total Bathrooms: 3
- Full Bathrooms: 2
- Half Bathrooms: 1
- Upper Floor Baths: 1
- Upper - Full Baths: 1
- Main Floor Baths: 2
- Main - Full Baths: 1
- Main - 1/2 Baths: 1
Bedrooms
- Total Bedrooms: 3
- Bedrooms Upper: 2
- Bedrooms Main & Up: 1
Exterior
- Exterior Features: Sidewalks, Street Lights, Other
Parking
- Garage: Yes
- Garage Spaces: 2
- Total Spaces: 2
- Parking Type: Attached Garage, Driveway, On Street
- Garage Description: Garage - Front Entry
Location
- Area: Palmer Twp (12424)
- Municipality: PALMER TWP
- County: NORTHAMPTON
- Subdivision: WOLF'S RUN
- Cross Streets: Fox Crossing Road
- Driving Directions: VanBuren Rd to Corriere Rd; Turn Right onto Scotty Dr; Turn Right onto Timber Trail; Home is on the left.
School Information
- School District: Easton Area
- Elementary School: Tracy
- Middle School: Easton Area
- High School: Easton
Community
- Association: Yes
- Assoc. Name: MRH ENTERPRISE LLC, ANN GONZALEZ
Heating & Cooling
- Central air: Yes
- Cooling Type: Ceiling Fan(s), Central A/C, Whole House Fan
- Cooling Fuel: Electric
- Heating Type: Baseboard - Electric, Forced Air
- Heating Fuel: Electric
- Water Heater: Electric
Utilities
- Sewer: Public Sewer
- Water: Public
Structural Information
- Architectural Style: Colonial, Contemporary
- Structure Type: End of Row/Townhouse
- Construction: Stone, Vinyl Siding, Wood Siding
- Basement: Yes
- Basement Desc.: Daylight, Full, Full, Sump Pump, Windows
- Foundation: Concrete Perimeter
- Roof: Asphalt, Fiberglass
- Stories Description: Main, Upper 1
- Square Feet: 3,072
- Sq. Ft. Source: Estimated
- Living Area: 2,022 Sq. Ft.
- Finished Above Grnd: 2,022 Sq. Ft.
- Year Built: 2023
- Year Built Source: Estimated
- Property Condition: Good
Lot Features
- Property View: Panoramic
- Lot Size (Acres): 0.15
- Lot Size (Sq. Ft.): 6,375
- Lot Size Source: Estimated
- Zoning: MDR-MEDIUM DENSITY RESIDE
Financial Considerations
- Price Per Sq. Ft.: $266.57
- Association Fee: $120
- Assoc Fee Freq.: Monthly
- School Tax: $5,357
- City/TownTax: $785
- City/TownTax Freq: Annually
- County Tax: $789
- County Tax Freq: Annually
- Tax w/Assessment: $73,100
- Tax Amount: $6,932
- Tax Year: 2026
Disclosures and Reports
- Ownership: Fee Simple
- Inclusions: Refrigerator, washer/dryer, racks in garage
Listed by BHHS Fox & Roach-Bethlehem, Ileana Kozerski
Get Pre-Approved Today
Schools
Schools serving 66 Timber Trl
School District:Easton Area School District
| Name | Grades | Distance |
|---|---|---|
Tracy El School, Easton, PA 990 Echo Trail, Easton, PA 18040 | K-5 | 2 mi |
Easton Area Middle School 1010 Echo Trail, Easton, PA 18040 | 6-8 | 2.1 mi |
Easton Area High School 2601 William Penn Highway, Easton, PA 18045 | 9-12 | 2.4 mi |
Disclaimer:
School attendance boundaries provided by ATTOM Data Solutions and are for reference only. Contact the school directly to verify enrollment eligibility.
Price & Sales History for 66 Timber Trl
Date
Details
Price
Change
Source
7/13/2026
Listed
$539,000
10.97%
MLS
2/29/2024
Sold
$485,720
—
Public Record
Disclaimer: Historical sales information is derived from public records provided by the county offices. Information is not guaranteed and should be independently verified.
Tax History
Tax History for 66 Timber Trl
Year
Property Taxes
Change
Tax Assessment
Change
2026
$789
—
$73,100
—
2025
$789
-35%
$73,100
430%
2024
$1,223
—
$13,800
—
Disclaimer: Historical tax information is derived from public records provided by the county offices. Information is not guaranteed and should be independently verified.
Estimate the Cost
Estimate the Cost for 66 Timber Trl
66 Timber Trl, Easton, PA 18045 (MLS# PANH2010290) is a Townhouse property with 3 bedrooms, 2 full bathrooms and 1 partial bathroom. 66 Timber Trl is currently listed for $539,000 and was received on July 13, 2026. Want to learn more about 66 Timber Trl? Do you have questions about finding other Townhouse real estate for sale in Easton? You can browse all Easton real estate or contact a Coldwell Banker agent to request more information.