This is a carousel with tiles that activate property listing cards. Use the previous and next buttons to navigate.
1/1
$300,000
This is a carousel with tiles that activate property listing cards. Use the previous and next buttons to navigate.
1/1
Property Description
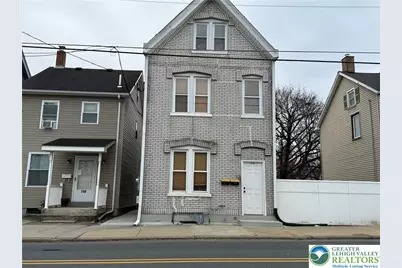
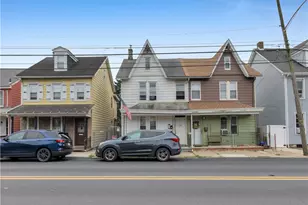
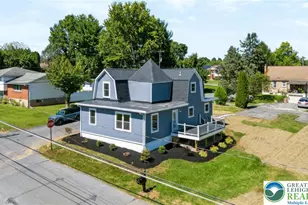
MULTIPLE OFFERS RECEIVED. Highest & Best Due 4/2 @ 5pm. Take advantage of this 2 unit in desirable Easton City. Completed with recent upgrades, from top to bottom, that includes: Updated Kitchens with Granite Countertops & Stainless Steel Appliances, Laminate flooring that runs throughout both units, & updated recessed lighting. This property has also had the following done: Newer Roof, Newer Electrical Wiring, Newer PEX Water Supply Lines, (2) Newer Water Heaters, New Concrete Sidewalk & Pad, New Rear Exterior Steps & Much More! This property is perfect for an investor looking for a turn-key property. Close to all major roads for easy travels & to experience everything the City of Easton has to offer!
Full Property Details
Full Property Details for 714 W Berwick St
General
- Sold For: $300,000
- Taxes: $3,958
- Status: Closed
- Type: Apartment
- Source: Lehigh_Valley
- MLS ID: 773963
- Added to Site: 65 day(s) ago
Rooms
Bathrooms
- Total Bathrooms: 2
- Full Bathrooms: 2
Bedrooms
- Total Bedrooms: 2
Parking
- Total Spaces: 4
- Parking Features: Off Street, Parking Pad, On Street
Location
- Area: South Easton
- County: Northampton
- Subdivision: Not in Development
- Cross Streets: Centre St
- Driving Directions: From I-78: Exit 75. Take Right on Morgan Hill Rd, bear Right at Stop Sign onto Philadelphia Rd. Left on W. Berwick St. Property is on Left. **There is also off street parking in rear of property
School Information
- Elem School District: Easton
- Midd School District: Easton
- High School District: Easton
Community
- Home Owners Assn.: Lehigh Valley MLS
Heating & Cooling
- Cooling Type: Ceiling Fan(s)
- Heating Type: Baseboard, Electric
Utilities
- Sewer: Public Sewer
- Water: Public
Structural Information
- Property Detached: Yes
- Construction: Brick
- Stories/Levels: 3
- Square Feet: 1,670
- Living Area: 1,670 Sq. Ft.
- Year Built: 1900
Lot Features
- Lot Size (Acres): 0.064
- Lot Size (Sq. Ft.): 2,800
- Lot Size Source: Public Records
- Lot Dimensions: 20 x 142
- Zoning: B-Ns-Business/Neighborhoo
Financial Considerations
- Operating Expenses: $7,870
- Tax Amount: $3,958.16
Disclosures and Reports
- Property ID: M9NE1B 1 4 0310
Listed by Keller Williams Northampton
Sold by Coldwell Banker Hearthside

Get Pre-Approved Today
Schools
Schools serving 714 W Berwick St
School District:Easton Area School District
| Name | Grades | Distance |
|---|---|---|
Cheston El School 723 Coal Street, Easton, PA 18042 | K-5 | 0.2 mi |
Easton Area Middle School 1010 Echo Trail, Easton, PA 18040 | 6-8 | 1.9 mi |
Easton Area High School 2601 William Penn Highway, Easton, PA 18045 | 9-12 | 1.9 mi |
Disclaimer:
School attendance boundaries provided by ATTOM Data Solutions and are for reference only. Contact the school directly to verify enrollment eligibility.
Price & Sales History for 714 W Berwick St
Date
Details
Price
Change
Source
5/04/2026
Sold
$300,000
—
MLS
3/28/2026
Listed
$300,000
—
MLS
Disclaimer: Historical sales information is derived from public records provided by the county offices. Information is not guaranteed and should be independently verified.
714 W Berwick Street, Easton, PA 18042 (MLS# 773963) is a Apartment property that was sold at $300,000 on May 04, 2026. Want to learn more about 714 W Berwick Street? Do you have questions about finding other Apartment real estate for sale in Easton? You can browse all Easton real estate or contact a Coldwell Banker agent to request more information.