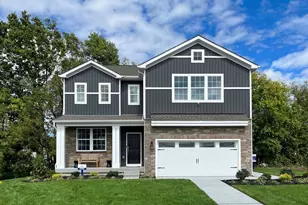
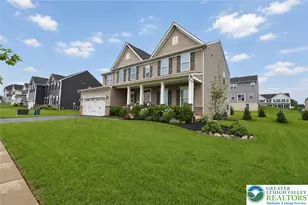
Full Property Details for 740 Mohican Dr
General
- Sold For: $620,000
- HOA FEE: $13/month
- HOA FEE FREQ.: Annually
- Taxes: $8,587 (2026)
- Status: Closed
- Type: Single Family
- Source: BrightMLSPhilly
- MLS ID: PANH2010342
- Added to Site: 82 day(s) ago
Interior
- Rooms/Areas: Living Room, Dining Room, Primary Bedroom, Bedroom 2, Bedroom 3, Bedroom 4, Kitchen, Family Room, Basement, Foyer, Breakfast Room, Other, Recreation Room, Primary Bathroom, Full Bath, Half Bath
- Interior Features: Bathroom - Soaking Tub, Bathroom - Tub Shower, Bathroom - Walk-In Shower, Breakfast Area, Built-Ins, Chair Railings, Dining Area, Family Room Off Kitchen, Floor Plan - Traditional, Formal/Separate Dining Room, Kitchen - Gourmet, Kitchen - Table Space, Pantry, Primary Bath(s), Skylight(s), Walk-in Closet(s), Window Treatments
- Fireplace: Yes
- Number of Fireplaces: 1
- Fireplace(s): Gas/Propane, Mantel(s)
- Appliances: Dishwasher, Disposal, Dryer, Exhaust Fan, Oven/Range - Gas, Refrigerator, Stainless Steel Appliances, Washer
- Flooring: Ceramic Tile, Tile/Brick, Luxury Vinyl Plank
Rooms
- Total Bathrooms: 3
- Full Bathrooms: 2
- Half Bathrooms: 1
- Upper Floor Baths: 2
- Upper - Full Baths: 2
- Main Floor Baths: 1
- Main - 1/2 Baths: 1
- Total Bedrooms: 4
- Bedrooms Upper: 4
Exterior
- Exterior Features: Sidewalks
- Porch/Patio/Deck: Porch(es)
Parking
- Garage: Yes
- Garage Spaces: 2
- Total Spaces: 2
- Parking Type: Attached Garage, Driveway
- Garage Description: Garage - Side Entry, Built In, Garage Door Opener, Inside Access
Location
- Area: Forks Twp (12411)
- Municipality: FORKS TWP
- County: NORTHAMPTON
- Subdivision: SHAWNEE RIDGE
- Cross Streets: Wagon Wheel Drive
- Driving Directions: From Rt 33: Exit to Main St/Tatamy Rd, coontinue on Uhler Rd, right on Bushkill Dr, left on Zucksville Rd, right on Mitman Rd, left on Wagon Wheel Dr, right on Mohican Dr, property on the left
School Information
- School District: Easton Area
Community
- Association: Yes
- Assoc. Name: SHAWNEE RIDGE
- Assoc. Fees Include: Other
Heating & Cooling
- Central air: Yes
- Cooling Type: Central A/C
- Cooling Fuel: Electric
- Heating Type: Forced Air
- Heating Fuel: Natural Gas
- Water Heater: Natural Gas
Utilities
- Sewer: Public Sewer
- Water: Public
- Utility Description: Cable TV Available, Electric Available, Natural Gas Available, Phone, Propane, Sewer Available, Water Available
Structural Information
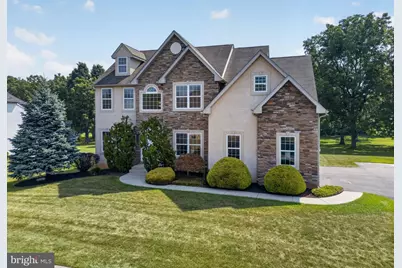
- Architectural Style: Colonial
- Structure Type: Detached
- Construction: Vinyl Siding, Stucco, Stone
- Basement: Yes
- Basement Entrance: Yes
- Basement Desc.: Full, Interior Access, Outside Entrance, Partially Finished
- Foundation: Concrete Perimeter
- Roof: Asphalt, Fiberglass
- Stories Description: Main, Upper 1
- Square Feet: 3,841
- Sq. Ft. Source: Estimated
- Living Area: 2,844 Sq. Ft.
- Finished Above Grnd: 2,480 Sq. Ft.
- Finished Below Grnd: 364 Sq. Ft.
- Unfin. Above Grnd: 997 Sq. Ft.
- Year Built: 2008
- Year Built Source: Assessor
- Property Condition: Excellent
Lot Features
- Property View: Valley
- Lot Size (Acres): 0.3
- Lot Size (Sq. Ft.): 12,896
- Lot Size Source: Assessor
- Zoning: R12
- Lot Description: Front Yard, Landscaping, Level, Partly Wooded, Rear Yard, SideYard(s), Trees/Wooded
Financial Considerations
- Price Per Sq. Ft.: $250
- Association Fee: $150
- Assoc Fee Freq.: Annually
- Assessment Year: 2026
- School Tax: $6,852
- City/TownTax: $724
- City/TownTax Freq: Annually
- County Tax: $1,009
- County Tax Freq: Annually
- Tax w/Assessment: $93,500
- Tax Amount: $8,587
- Tax Year: 2026
- Terms: Standard Sale
- Tax Total Finished Sq. Ft.: 2480
Disclosures and Reports
- Ownership: Fee Simple
- Inclusions: Included in As-Is condition: Clothes washer, clothes dryer, kitchen refrigerator and stove.
- Lot Number: K9
Listed by BHHS Fox & Roach - Center Valley, Rebecca L Francis and BHHS Fox & Roach - Center Valley, Debra Protchko
Sold by Non Subscribing Office, NON MEMBER