This is a carousel with tiles that activate property listing cards. Use the previous and next buttons to navigate.
1/1
$1,265,000
This is a carousel with tiles that activate property listing cards. Use the previous and next buttons to navigate.
1/1
Property Description
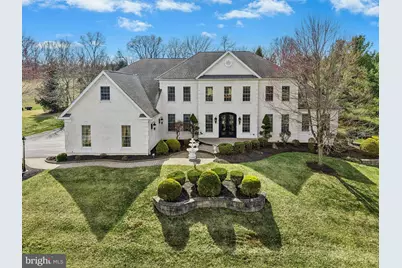
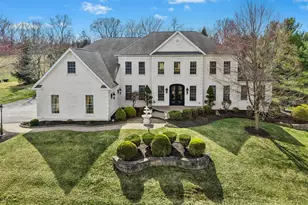
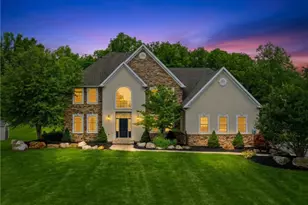
Nestled amid rolling hills just minutes from the Delaware River, the Gilded Nest spans nearly two acres within distinguished Woodside Estates. The exceptional location offers the ambiance of a neighborhood setting, effortless access to key commuter routes, and proximity to recreational and cultural hot spots. Wood floors, custom millwork, and walls of windows bring warmth and light to the home's beautifully appointed interiors and expansive floor plan. At the center of the main level, the soaring Great Room invites you to relax around a dramatic floor to ceiling gas fireplace and built-in entertainment center. A formal dining room flows to the gourmet kitchen thoughtfully designed with a central island, walk-in pantry, double ovens, and gas cooktop. The sun-filled conservatory is a relaxing space for guests to gather. Upstairs, four en suite bedrooms offer comfort and privacy, including a luxurious primary suite with a sitting area, jetted soaking tub, and dual private water closets. Entertaining extends to the fully finished lower level, unparalleled in style and luxury with a stunning home theater, custom wet bar, fitness room, family room, office, and full bath. Convenience, culture, and leisure come together just moments from home. A vibrant mix of dining, shopping, arts and outdoor recreation venues are nearby and daily living has hospital campuses, universities and business headquarters in the Lehigh Valley and New Jersey easily reachable.
Full Property Details
Full Property Details for 75 Woodside Dr
General
- Sold For: $1,265,000
- HOA FEE: $150/month
- HOA FEE FREQ.: Quarterly
- Taxes: $16,298 (2025)
- Status: Closed
- Type: Single Family
- Source: BrightMLSPhilly
- MLS ID: PANH2009536
- Added to Site: 156 day(s) ago
Interior
- Rooms/Areas: Living Room, Dining Room, Primary Bedroom, Sitting Room, Bedroom 2, Bedroom 3, Bedroom 4, Kitchen, Family Room, Foyer, Study, Exercise Room, Great Room, Laundry, Mud Room, Other, Office, Recreation Room, Media Room, Conservatory Room, Primary Bathroom, Full Bath, Half Bath
- Fireplace: Yes
- Number of Fireplaces: 1
- Flooring: Hardwood, Tile/Brick, Carpet
Rooms
Bathrooms
- Total Bathrooms: 6
- Full Bathrooms: 5
- Half Bathrooms: 1
- Upper Floor Baths: 4
- Upper - Full Baths: 4
- Main Floor Baths: 1
- Main - 1/2 Baths: 1
- Lower Floor Baths: 1
- Lower - Full Baths: 1
Bedrooms
- Total Bedrooms: 4
- Bedrooms Upper: 4
Parking
- Garage: Yes
- Garage Spaces: 3
- Total Spaces: 9
- Parking Type: Attached Garage, Driveway
- Garage Description: Garage Door Opener, Oversized, Other
Location
- Area: Williams Twp (12436)
- Municipality: WILLIAMS TWP
- County: NORTHAMPTON
- Subdivision: WOODSIDE ESTATES
- Driving Directions: I-78 to Exit 75 (PA-611) right on Morgan Hill Rd. left on Woodside Drive
School Information
- School District: Wilson Area
Community
- Association: Yes
Heating & Cooling
- Central air: Yes
- Cooling Type: Central A/C
- Cooling Fuel: Other
- Heating Type: Forced Air
- Heating Fuel: Propane - Leased
- Water Heater: Propane
Utilities
- Sewer: Private Septic Tank
- Water: Well
Structural Information
- Architectural Style: Colonial
- Structure Type: Detached
- Construction: Stucco
- Basement: Yes
- Basement Desc.: Full, Partially Finished
- Foundation: Permanent
- Roof: Asphalt
- Stories Description: Lower 1, Main, Upper 1
- Square Feet: 7,517
- Sq. Ft. Source: Estimated
- Living Area: 7,517 Sq. Ft.
- Finished Above Grnd: 5,314 Sq. Ft.
- Finished Below Grnd: 2,203 Sq. Ft.
- Year Built: 2006
- Year Built Source: Assessor
Unit Information
Unit 1
- Bathrooms-Lower: 1
Lot Features
- Lot Size (Acres): 1.92
- Lot Size (Sq. Ft.): 83,635
- Lot Size Source: Assessor
- Zoning: R15
Financial Considerations
- Price Per Sq. Ft.: $243.7
- Association Fee: $450
- Assoc Fee Freq.: Quarterly
- Assessment Year: 2025
- School Tax: $13,486
- City/TownTax: $484
- City/TownTax Freq: Annually
- County Tax: $2,327
- County Tax Freq: Annually
- Tax w/Assessment: $215,500
- Tax Amount: $16,298
- Tax Year: 2025
- Terms: Standard Sale
- Tax Total Finished Sq. Ft.: 5314
Disclosures and Reports
- Ownership: Fee Simple
- Lot Number: N10
Listed by Carol C Dorey Real Estate, Brenda A Clowser
Sold by EXP Realty, LLC, Catherine Wesoloski

Get Pre-Approved Today
Schools
Schools serving 75 Woodside Dr
School District:Wilson Area School District
| Name | Grades | Distance |
|---|---|---|
Williams Township El School 2660 Morgan Hill Road, Easton, PA 18042 | K-4 | 2.1 mi |
Wilson Area Intermediate School 2400 Firmstone Street, Easton, PA 18042 | 5-8 | 3.6 mi |
Wilson Area High School 424 Warrior Lane, Easton, PA 18042 | 9-12 | 4.4 mi |
Disclaimer:
School attendance boundaries provided by ATTOM Data Solutions and are for reference only. Contact the school directly to verify enrollment eligibility.
Price & Sales History for 75 Woodside Dr
Date
Details
Price
Change
Source
8/03/2026
Sold
$1,265,000
-2.32%
MLS
3/25/2026
Listed
$1,295,000
—
MLS
Disclaimer: Historical sales information is derived from public records provided by the county offices. Information is not guaranteed and should be independently verified.
75 Woodside Drive, Easton, PA 18042 (MLS# PANH2009536) is a Single Family property that was sold at $1,265,000 on August 03, 2026. Want to learn more about 75 Woodside Drive? Do you have questions about finding other Single Family real estate for sale in Easton? You can browse all Easton real estate or contact a Coldwell Banker agent to request more information.