This is a carousel with tiles that activate property listing cards. Use the previous and next buttons to navigate.
1/67
$409,000 Just Listed
This is a carousel with tiles that activate property listing cards. Use the previous and next buttons to navigate.
1/67
Property Description
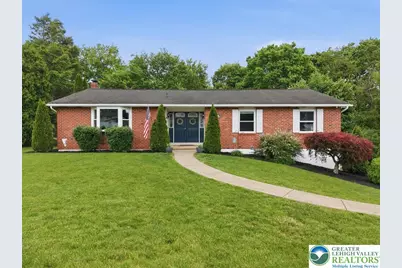
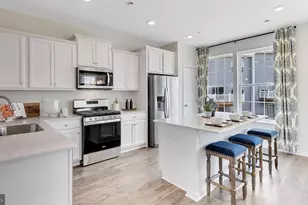
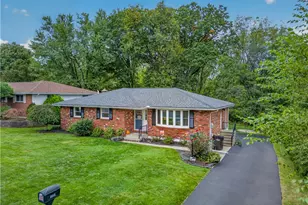
Welcome to this well-maintained ranch home in desirable Palmer Township! Offering 3 bedrooms and 3 bathrooms, this home combines comfort, functionality, and thoughtful updates throughout. Step outside and enjoy the expansive composite deck, updated in 2020, overlooking a large backyard that's perfect for entertaining, gardening, or simply relaxing. Inside, you'll find a spacious and inviting layout with several major improvements already completed for peace of mind, including a new HVAC system (2019), hot water heater (2025), updated bedroom and primary bathroom windows (November 2024), and a new bay window (May 2025). The fully remodeled basement, completed in 2026, provides additional living and recreation space and features the convenience of an added half bathroom, making it ideal for gatherings, a home office, gym, or media room. Conveniently located near shopping, dining, parks, and major commuter routes, this move-in-ready Palmer Township gem offers the perfect blend of indoor comfort and outdoor enjoyment. Don't miss your opportunity to make this beautifully updated ranch your next home! Showings Start at the Open House Sunday 5/31/26 12pm - 2pm!
Full Property Details
Full Property Details for 9 Stonecroft Dr
General
- Price: $409,000
- Taxes: $6,155
- Status: Active
- Type: Single Family
- Source: Lehigh_Valley
- MLS ID: 777951
- Updated: 5/30/2026
- Added to Site: Today
Interior
- Number of Rooms: 8
- Interior Features: Dining Area, Separate/Formal Dining Room, Family Room Lower Level, Game Room, Traditional Floorplan
- Fireplace: Yes
- Fireplace(s): Family Room, Wood Burning
- Appliances: Electric Oven, Electric Range, Electric Water Heater
- Flooring: Ceramic Tile, Hardwood, Luxury Vinyl, Luxury VinylPlank
Rooms
Bathrooms
- Total Bathrooms: 3
- Full Bathrooms: 2
- Half Bathrooms: 1
Bedrooms
- Total Bedrooms: 3
Other Rooms
- Laundry: Main Level
Exterior
- Exterior Features: Deck, Fence, Shed
- Porch/Patio/Deck: Covered, Deck
Parking
- Garage: Yes
- Garage Spaces: 2
- Parking Features: Built In, Driveway, Garage, Off Street, On Street
Location
- Area: Palmer
- County: Northampton
- Subdivision: Not in Development
- Driving Directions: Route 22 to 25th Street Exit Toward PA Route 248. Turn Right onto Park Avenue. Slight right onto Gruver Ave. Turn right onto Stonecroft Dr. House will be on the Left.
School Information
- Elem School District: Easton
- Midd School District: Easton
- High School District: Easton
- Elementary School: Tracy Elementary
- Middle School: Easton Area Middle School
- High School: Easton Area High School
Community
- Home Owners Assn.: Lehigh Valley MLS
Heating & Cooling
- Central air: Yes
- Air Conditioning: Yes
- Cooling Type: Central Air
- Heating Type: Electric, Heat Pump, Pellet Stove
Utilities
- Sewer: Public Sewer
- Water: Public
Structural Information
- Architectural Style: Ranch
- Construction: Block, Concrete, Vinyl Siding
- Basement Desc.: Full, Finished, Rec/Family Area
- Roof: Asphalt, Fiberglass
- Stories/Levels: 1
- Square Feet: 2,398
- Living Area: 2,398 Sq. Ft.
- Year Built: 1979
Additional Structures
- Other Structures: Shed(s)
Lot Features
- Property View: Valley
- Lot Size (Acres): 0.329
- Lot Size (Sq. Ft.): 14,310
- Lot Size Source: Public Records
- Street/Road Desc.: Paved
- Zoning: 24MDR
- Fencing (Description): Yard Fenced
Financial Considerations
- Tax Amount: $6,155.12
Disclosures and Reports
- Property ID: L9NW4D-2-1G-0324
Listed by EXP Realty LLC
Get Pre-Approved Today
Schools
Schools serving 9 Stonecroft Dr
School District:Easton Area School District
| Name | Grades | Distance |
|---|---|---|
Tracy El School, Easton, PA 990 Echo Trail, Easton, PA 18040 | K-5 | 1.4 mi |
Easton Area Middle School 1010 Echo Trail, Easton, PA 18040 | 6-8 | 1.3 mi |
Easton Area High School 2601 William Penn Highway, Easton, PA 18045 | 9-12 | 0.9 mi |
Disclaimer:
School attendance boundaries provided by ATTOM Data Solutions and are for reference only. Contact the school directly to verify enrollment eligibility.
Price & Sales History for 9 Stonecroft Dr
Date
Details
Price
Change
Source
5/30/2026
Listed
$409,000
109.74%
MLS
7/12/2013
Sold
$195,000
—
Public Record
Disclaimer: Historical sales information is derived from public records provided by the county offices. Information is not guaranteed and should be independently verified.
Tax History
Tax History for 9 Stonecroft Dr
Year
Property Taxes
Change
Tax Assessment
Change
2026
$701
—
$64,900
—
2025
$701
-88%
$64,900
—
2024
$5,751
2%
$64,900
—
2023
$5,649
2%
$64,900
—
2022
$5,564
—
$64,900
—
2021
$5,546
—
$64,900
—
2020
$5,542
1%
$64,900
—
2019
$5,464
2%
$64,900
—
2018
$5,371
2%
$64,900
—
2017
$5,244
3%
$64,900
—
2016
$5,097
3%
$64,900
—
2015
$4,960
4%
$64,900
—
2014
$4,750
—
$64,900
—
Disclaimer: Historical tax information is derived from public records provided by the county offices. Information is not guaranteed and should be independently verified.
Estimate the Cost
Estimate the Cost for 9 Stonecroft Dr
9 Stonecroft Drive, Easton, PA 18045 (MLS# 777951) is a Single Family property with 3 bedrooms, 2 full bathrooms and 1 partial bathroom. 9 Stonecroft Drive is currently listed for $409,000 and was received on May 30, 2026. Want to learn more about 9 Stonecroft Drive? Do you have questions about finding other Single Family real estate for sale in Easton? You can browse all Easton real estate or contact a Coldwell Banker agent to request more information.