This is a carousel with tiles that activate property listing cards. Use the previous and next buttons to navigate.
1/1
$485,000
This is a carousel with tiles that activate property listing cards. Use the previous and next buttons to navigate.
1/1
Property Description
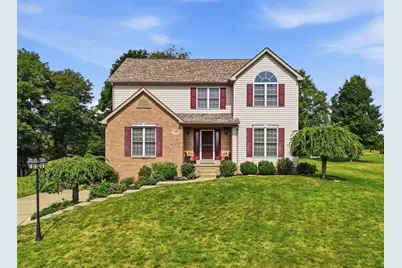
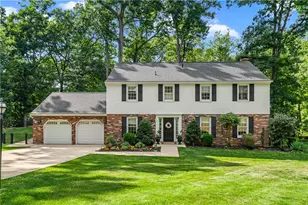
This is the custom built, immaculate home that you have been searching for near Cranberry Twp without paying Cranberry Twp prices! Pohl builders is the custom builder of this gorgeous 4BR colonial which is located on a private cul-de-sac lot in popular Whispering Pines in the section that does not have a HOA fee. It is hard to find a more private backyard setting with a level concrete patio. With a new roof and new HVAC in 2021, plus a new hot water tank in 2025 this is such a sound investment that is made to last! Your guests will notice the custom touches right away with the hardwood floor entry, first floor office and extra crown molding. The first floor office is situated in the front of the home to stay nice and quiet and enjoy the view while working from home! Quality whirlpool stainless steel appliances including a new refrigerator in 2025 and solid oak cabinetry are found in this spacious kitchen that enjoys a bar stool seating area and a wonderful view out of the kitchen window! The gas fireplace is the focal point of the family room with easy furniture arrangement options thanks to the spacious 20x14 footprint. The large 1st floor laundry room (8x6) features a laundry tub and bright window and both the washer/dryer will convey. Head upstairs to your dream owners en-suite. With vaulted ceilings, a huge walk-in closet (10x8) with John Louis custom home closet organization system, and granite dual vanity, you will love retreating to this space night after night. Each bedroom has a ceiling fan and great closet space. The basement is partially finished with carpet covering, glass block windows, and the newer mechanicals including the Carrier high efficiency furnace that is only 5 years old. Only in a custom home like this one could you fit a full sized F150 pickup truck with a garage depth of nearly 21ft. Walk around the grounds and you will just love the delightful landscape flowers and greenery, and this amount of privacy is hard to find. Store all your toys in the oversized shed at the back of the lot. You are only 2 miles away from downtown Cranberry for all your shopping and restuarant needs with easy access to the turnpike and I279 to get downtown or to the airport. You will love this one for sure!
Full Property Details
Full Property Details for 115 Shady Hollow Dr
General
- Sold For: $485,000
- Taxes: $5,749
- Status: Closed
- Type: Single Family
- Source: West_Penn_MLS
- MLS ID: 1766884
- Added to Site: 92 day(s) ago
Interior
- Number of Rooms: 11
- Interior Features: Kitchen Island, Pantry
- Fireplace: Yes
- Number of Fireplaces: 1
- Fireplace(s): Gas, Family/Living/Great Room
- Appliances: Some Gas Appliances, Dryer, Dishwasher, Disposal, Microwave, Refrigerator, Stove, Washer
- Flooring: Hardwood, Tile, Carpet
Rooms
Bathrooms
- Total Bathrooms: 3
- Full Bathrooms: 2
- Half Bathrooms: 1
Bedrooms
- Total Bedrooms: 4
Parking
- Garage: Yes
- Attached garage: Yes
- Total Spaces: 2
- Parking Features: Built In, Garage Door Opener
Location
- County: Beaver
- Subdivision: Whispering Pines
- Driving Directions: Rt 19 North, Left on Freedom, Left on Parkhill, Right on Bradford Park Rd, Left on Walnut, Right on Shady Hollow Drive.
School Information
- Elem School District: Ambridge
- Midd School District: Ambridge
- High School District: Ambridge
Heating & Cooling
- Central air: Yes
- Air Conditioning: Yes
- Cooling Type: Central Air
- Heating Type: Forced Air, Gas
Utilities
- Sewer: Public Sewer
- Water: Public
Structural Information
- Architectural Style: Colonial, Two Story
- Construction: Brick, Vinyl Siding
- Basement: Yes
- Basement Desc.: Interior Entry, Partially Finished
- Roof: Asphalt
- Stories/Levels: 2
- Building Size: 2229
- Year Built: 1999
- Property Condition: Resale
Lot Features
- Lot Size (Acres): 0.55
- Lot Dimensions: 58 x 129 x 148 x 120 x 167'
Financial Considerations
- Assessment Amount: $412,230
- Tax Amount: $5,749
Listing courtesy of Re/Max Select Realty
Sold courtesy of Berkshire Hathaway The Preferred Realty
Get Pre-Approved Today
Schools
Schools serving 115 Shady Hollow Dr
School District:Ambridge Area School District
| Name | Grades | Distance |
|---|---|---|
Economy El School 1000 1st Street, Freedom, PA 15042 | K-6 | 1.9 mi |
Ambridge Area Junior High School 401 1st Street, Freedom, PA 15042 | 7-8 | 5 mi |
Ambridge Area High School 909 Duss Avenue, Ambridge, PA 15003 | 9-12 | 5.4 mi |
Disclaimer:
School attendance boundaries provided by ATTOM Data Solutions and are for reference only. Contact the school directly to verify enrollment eligibility.
Price & Sales History for 115 Shady Hollow Dr
Date
Details
Price
Change
Source
10/16/2026
Sold
$485,000
2.11%
MLS
7/29/2026
Listed
$475,000
—
MLS
Disclaimer: Historical sales information is derived from public records provided by the county offices. Information is not guaranteed and should be independently verified.
115 Shady Hollow Dr, Economy, PA 15005 (MLS# 1766884) is a Single Family property that was sold at $485,000 on October 16, 2026. Want to learn more about 115 Shady Hollow Dr? Do you have questions about finding other Single Family real estate for sale in Economy? You can browse all Economy real estate or contact a Coldwell Banker agent to request more information.