
This is a carousel with tiles that activate property listing cards. Use the previous and next buttons to navigate.
1/1
$260,000
This is a carousel with tiles that activate property listing cards. Use the previous and next buttons to navigate.
1/1
Property Description
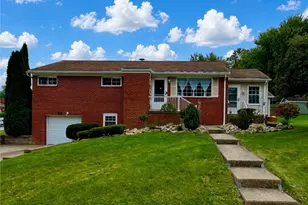
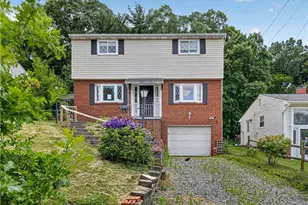
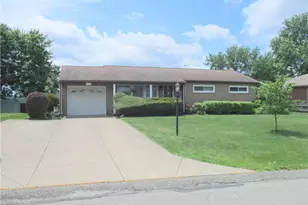
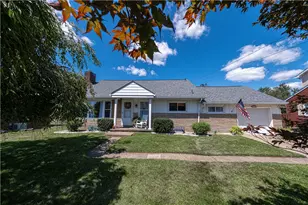
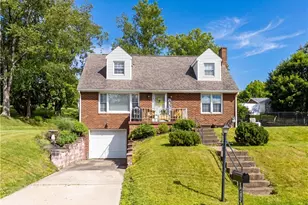
Well maintained, 1/2 Story Brick home on quiet, low traffic street in desired Lynnwood Heights Subdivision. Elegant, open concept kitchen/dining area divided by butcher block island. Stainless steel appliances, granite countertops and recess lights. Refinished hardwood flooring throughout. Living area allows ample natural light through large front windows. Bedroom on main level with custom closet. Newer windows throughout. Ceiling fans in both newly painted upstairs bedroom and spacious closets. You will be wowed with both bathroom remodels...Main level bath features black accents, gorgeous tiled floor, elegant surround tiled shower and deep soaking tub. Upper full bathrooms features oversized stand-up shower with shower head and handheld shower wand, glass divider, tiled shower floor and surround. Kitchen accesses to partially fenced side yard, Garage with opener and coded keypad, is currently being used as a workout room. Near Economy pool. Centrally located to Warrendale exit(I-79), Cranberry Twp or Ohio River Blvd.
Full Property Details
Full Property Details for 1784 Woodside Dr
General
- Sold For: $260,000
- Taxes: $2,806
- Status: Closed
- Type: Single Family
- Source: West_Penn_MLS
- MLS ID: 1760092
- Added to Site: 69 day(s) ago
Interior
- Number of Rooms: 8
- Interior Features: Kitchen Island, Pantry, Window Treatments
- Appliances: Some Gas Appliances, Cooktop, Dishwasher, Refrigerator
- Flooring: Hardwood, Tile
Rooms
Bathrooms
- Total Bathrooms: 2
- Full Bathrooms: 2
Bedrooms
- Total Bedrooms: 3
Parking
- Garage: Yes
- Attached garage: Yes
- Total Spaces: 1
- Parking Features: Built In, Garage Door Opener
Location
- County: Beaver
- Subdivision: Lynwood Heights
- Driving Directions: MAPS/ GPS
School Information
- Elem School District: Ambridge
- Midd School District: Ambridge
- High School District: Ambridge
Heating & Cooling
- Central air: Yes
- Air Conditioning: Yes
- Cooling Type: Central Air
- Heating Type: Forced Air, Gas
Utilities
- Sewer: Public Sewer
- Water: Public
Structural Information
- Construction: Brick
- Basement: Yes
- Basement Desc.: Full, Walk-Up Access
- Roof: Asphalt
- Windows: Multi Pane, Screens, Window Treatments
- Building Size: 1225
- Year Built: 1958
- Property Condition: Resale
Lot Features
- Lot Size (Acres): 0.2
- Lot Dimensions: 102 x 100 x 102 x 97
Financial Considerations
- Assessment Amount: $154,800
- Tax Amount: $2,806
Get Pre-Approved Today
Schools
Schools serving 1784 Woodside Dr
School District:Ambridge Area School District
| Name | Grades | Distance |
|---|---|---|
Economy El School 1000 1st Street, Freedom, PA 15042 | K-6 | 3.4 mi |
Ambridge Area Junior High School 401 1st Street, Freedom, PA 15042 | 7-8 | 6.3 mi |
Ambridge Area High School 909 Duss Avenue, Ambridge, PA 15003 | 9-12 | 2.4 mi |
Disclaimer:
School attendance boundaries provided by ATTOM Data Solutions and are for reference only. Contact the school directly to verify enrollment eligibility.
Price & Sales History for 1784 Woodside Dr
Date
Details
Price
Change
Source
8/05/2026
Sold
$260,000
4.04%
MLS
6/16/2026
Listed
$249,900
—
MLS
Disclaimer: Historical sales information is derived from public records provided by the county offices. Information is not guaranteed and should be independently verified.
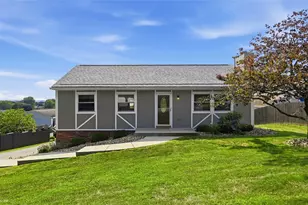
1784 Woodside Dr., Economy, PA 15003 (MLS# 1760092) is a Single Family property that was sold at $260,000 on August 05, 2026. This property was listed by Tina Rupp from our Cranberry Township Office.Want to learn more about 1784 Woodside Dr.? Do you have questions about finding other Single Family real estate for sale in Economy? You can browse all Economy real estate or contact a Coldwell Banker agent to request more information.