
This is a carousel with tiles that activate property listing cards. Use the previous and next buttons to navigate.
1/1
$412,500
This is a carousel with tiles that activate property listing cards. Use the previous and next buttons to navigate.
1/1
Property Description
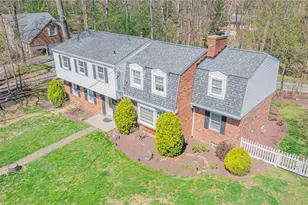
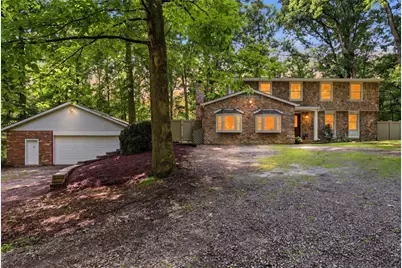
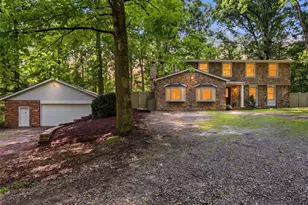
Updated, Private, and an Incredible Bradford Park Location! If you've been dreaming of a beautifully updated home surrounded by nature without giving up the convenience of nearby shopping, dining, and entertainment, this is the one you've been waiting for! Perfectly nestled in the heart of highly sought-after Bradford Park, this spectacular 4-bedroom, 2.5-bath home sits on a breathtaking 1.45-acre private, park-like setting that offers the peace, beauty, and serenity rarely found this close to Cranberry Township. Designed for both comfortable everyday living and unforgettable entertaining, this exceptional home is filled with impressive updates and inviting spaces throughout. From the moment you enter, you'll appreciate the gorgeous new flooring, fresh paint, and abundance of natural light that create a warm, modern, and welcoming atmosphere. The spacious open-concept kitchen and family room is truly the heart of the home, featuring a cozy wood-burning fireplace, stainless steel appliances, a bright breakfast area, and the perfect layout for gathering with family and friends. The beautifully updated living and dining rooms provide elegant spaces for holidays and special occasions, while the oversized first-floor bonus room offers endless possibilities as a fifth bedroom, private home office, playroom, or guest suite. New interior doors throughout add a fresh, polished finish to every room. Upstairs, retreat to your own private owner's sanctuary featuring a spacious primary suite complete with a beautifully updated ensuite bath, walk-in closet, and a private balcony overlooking the picturesque backyard-a perfect place to enjoy your morning coffee or unwind while taking in the peaceful surroundings. Three additional generously sized bedrooms and updated bathroom complete the upper level. The lower level provides additional living space, abundant storage, and endless potential for a game room, home theater, fitness studio, or recreation area. Step outside and fall in love with your own backyard paradise. Surrounded by mature trees and lush landscaping, this incredible outdoor setting offers exceptional privacy and room to relax, entertain, garden, or simply enjoy nature. A covered rear deck, fenced backyard, oversized two-car detached garage with a new garage door, mudroom, new retaining wall, and extensive landscaping enhancements complete this remarkable property. Major updates-including a NEW roof, NEW flooring, NEW interior doors, NEW garage door, fresh paint throughout, updated landscaping, and countless additional improvements-provide the confidence and peace of mind every buyer desires. Combining modern updates, timeless character, generous living space, and an unbeatable location just minutes from Cranberry Township, premier shopping, and restaurants, parks, this extraordinary home truly offers the best of everything. Opportunities like this in Bradford Park are rare-schedule your private tour today and discover why you'll want to call this exceptional property home!
Full Property Details
Full Property Details for 204 Summerfield Dr
General
- Sold For: $412,500
- Taxes: $6,151
- Status: Closed
- Type: Single Family
- Source: West_Penn_MLS
- MLS ID: 1767039
- Added to Site: 59 day(s) ago
Interior
- Number of Rooms: 10
- Fireplace: Yes
- Number of Fireplaces: 1
- Fireplace(s): Wood Burning
- Appliances: Some Electric Appliances, Dryer, Dishwasher, Microwave, Refrigerator, Stove, Washer
- Flooring: Laminate, Other, Carpet
Rooms
Bathrooms
- Total Bathrooms: 3
- Full Bathrooms: 2
- Half Bathrooms: 1
Bedrooms
- Total Bedrooms: 4
Parking
- Garage: Yes
- Total Spaces: 2
- Parking Features: Detached, Garage, Garage Door Opener
Location
- County: Beaver
- Subdivision: Bradford Park
School Information
- Elem School District: Ambridge
- Midd School District: Ambridge
- High School District: Ambridge
Heating & Cooling
- Central air: Yes
- Air Conditioning: Yes
- Cooling Type: Central Air
- Heating Type: Electric, Forced Air
Utilities
- Sewer: Septic Tank
- Water: Public
Structural Information
- Architectural Style: Colonial, Two Story
- Construction: Stone
- Basement: Yes
- Basement Desc.: Interior Entry, Partially Finished
- Roof: Composition
- Stories/Levels: 2
- Building Size: 2461
- Year Built: 1973
- Property Condition: Resale
Lot Features
- Lot Size (Acres): 1.45
- Lot Dimensions: 188 x 328 x 179 x 354
Financial Considerations
- Assessment Amount: $339,300
- Tax Amount: $6,151
Get Pre-Approved Today
Schools
Schools serving 204 Summerfield Dr
School District:Ambridge Area School District
| Name | Grades | Distance |
|---|---|---|
Economy El School 1000 1st Street, Freedom, PA 15042 | K-6 | 3 mi |
Ambridge Area Junior High School 401 1st Street, Freedom, PA 15042 | 7-8 | 5.8 mi |
Ambridge Area High School 909 Duss Avenue, Ambridge, PA 15003 | 9-12 | 6.2 mi |
Disclaimer:
School attendance boundaries provided by ATTOM Data Solutions and are for reference only. Contact the school directly to verify enrollment eligibility.
Price & Sales History for 204 Summerfield Dr
Date
Details
Price
Change
Source
8/24/2026
Sold
$412,500
4.43%
MLS
7/29/2026
Listed
$395,000
—
MLS
Disclaimer: Historical sales information is derived from public records provided by the county offices. Information is not guaranteed and should be independently verified.
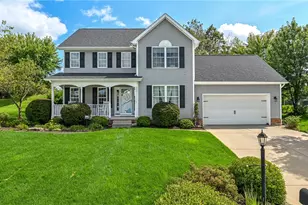
204 Summerfield Dr, Economy, PA 15005 (MLS# 1767039) is a Single Family property that was sold at $412,500 on August 24, 2026. This property was sold by Nate Nieland from our Shadyside Office.Want to learn more about 204 Summerfield Dr? Do you have questions about finding other Single Family real estate for sale in Economy? You can browse all Economy real estate or contact a Coldwell Banker agent to request more information.