This is a carousel with tiles that activate property listing cards. Use the previous and next buttons to navigate.
1/1
$449,900
This is a carousel with tiles that activate property listing cards. Use the previous and next buttons to navigate.
1/1
Property Description
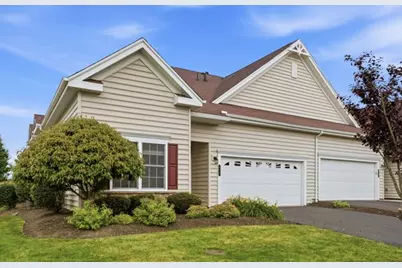
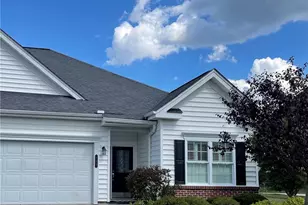
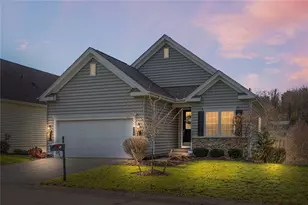
Warm and welcoming dressed in all the luxurious upgrades you want!  Located in the resort style, gated, and active community of Liberty Hills, you will delight in the attention to detail and pristine condition that this fabulous home offers. Lush landscaping dots the welcoming walkway leading to the covered porch. A leaded glass, stately entry door opens to the impressive entry displaying a 9' trayed ceiling with crown molding and rich hardwood floors that span most of the main level.  Just off the entry is the 2nd bedroom (currently used as an office), a full bath, and a convenient coat closet.  The heart of this fabulous home showcases the chef's kitchen, which boasts abundant rich wood cathedral cabinets, a huge custom island, granite counters & deluxe stainless appliances.  The desirable open floor plan is great for entertaining! The elegant dining room offers a bump-out bay with two over sized windows making it sunny and bright. This generous sized room accommodates even your largest dining room furniture. The beautiful living room displays a vaulted ceiling with elegant stone floor to ceiling fireplace with impressive stone mantle. Enjoy the warmth and ease of this gas fireplace at the flip of a switch. A sunny and bright sunroom is featured off of the living room and offers sweeping views of the level yard dotted with mature trees creating a park-like setting. A sliding glass door affords access to the expanded concrete and stone private patio. Retreat to the lush primary suite complete with plush neutral carpet, three oversized windows, a lighted ceiling fan, and huge walk-in closet with California-style organizers. The spa-like en suite bath features a double bowl vanity and oversized, tiled, walk-in shower. A main level laundry complete with a closet and extra built in storage shelves is just steps from this lush primary suite. You will appreciate the upgraded, coated garage floor keeping everything looking clean and tidy. Delight in the upper-level den, 3rd bedroom with walk-in closet, and 3rd full bath that offers an ideal location for out of town guests or multi-generational living! There is even an included stair lift making it accessible for everyone! Need more space? The huge walk-in closet on the upper level, adjacent to the den, boasts a generous room size so you don't have to compromise. Enjoy hot water on demand with the updated tankless water tank. As a member of Liberty Hills HOA, you will have access to the pickleball courts, community pool, whirlpool, billiard room, fitness room, library, and all clubs and activities! Enjoy the lifestyle you want and the ideal location this fabulous home offers!
Full Property Details
Full Property Details for 615 Old Glory Ln
General
- Sold For: $449,900
- HOA FEE: $479/month
- Taxes: $6,180
- Status: Closed
- Type: Condo
- Source: West_Penn_MLS
- MLS ID: 1759406
- Added to Site: 49 day(s) ago
Interior
- Number of Rooms: 10
- Interior Features: Kitchen Island, Pantry, Window Treatments
- Fireplace: Yes
- Number of Fireplaces: 1
- Fireplace(s): Gas
- Appliances: Some Gas Appliances, Convection Oven, Dryer, Dishwasher, Disposal, Microwave, Refrigerator, Stove, Washer
- Flooring: Ceramic Tile, Hardwood, Carpet
Rooms
Bathrooms
- Total Bathrooms: 3
- Full Bathrooms: 3
Bedrooms
- Total Bedrooms: 3
Additional Information
- Pool: Yes
- Pool Description: Pool
Parking
- Garage: Yes
- Attached garage: Yes
- Total Spaces: 2
- Parking Features: Attached, Garage, Garage Door Opener
Location
- County: Beaver
- Subdivision: Liberty Hills
- Driving Directions: From Cranberry, Freedom Road to Rt 989 (at turnabout) exit left, Right on Conway Wallrose, Right onto Liberty.
School Information
- Elem School District: Ambridge
- Midd School District: Ambridge
- High School District: Ambridge
Heating & Cooling
- Central air: Yes
- Air Conditioning: Yes
- Cooling Type: Central Air
- Heating Type: Forced Air, Gas
Utilities
- Sewer: Public Sewer
- Water: Public
Structural Information
- Architectural Style: Ranch
- Construction: Vinyl Siding
- Roof: Asphalt
- Windows: Multi Pane, Window Treatments
- Stories/Levels: 1
- Building Size: 2125
- Year Built: 2014
- Property Condition: Resale
Lot Features
- Lot Size (Acres): 0.07
- Lot Dimensions: Common(74 x 39 m/l)
Financial Considerations
- Association Fee: $479
- Assoc Fee Freq.: Monthly
- Assessment Amount: $345,700
- Tax Amount: $6,180
Listing courtesy of Berkshire Hathaway The Preferred Realty
Sold courtesy of Berkshire Hathaway The Preferred Realty

Get Pre-Approved Today
Schools
Schools serving 615 Old Glory Ln
School District:Freedom Area School District
| Name | Grades | Distance |
|---|---|---|
Freedom Area Middle School 1702 School Street, Freedom, PA 15042 | 5-8 | 2.5 mi |
Freedom Area Elementary School 1700 School Street, Freedom, PA 15042 | K-4 | 2.6 mi |
Freedom Area Senior High School 1190 Bulldog Drive, Freedom, PA 15042 | 9-12 | 2.4 mi |
Disclaimer:
School attendance boundaries provided by ATTOM Data Solutions and are for reference only. Contact the school directly to verify enrollment eligibility.
Price & Sales History for 615 Old Glory Ln
Date
Details
Price
Change
Source
7/30/2026
Sold
$449,900
-1.32%
MLS
6/11/2026
Listed
$455,900
—
MLS
Disclaimer: Historical sales information is derived from public records provided by the county offices. Information is not guaranteed and should be independently verified.
Home Warranty : Included
615 Old Glory Lane, Economy, PA 15042 (MLS# 1759406) is a Condo property that was sold at $449,900 on July 30, 2026. Want to learn more about 615 Old Glory Lane? Do you have questions about finding other Condo real estate for sale in Economy? You can browse all Economy real estate or contact a Coldwell Banker agent to request more information.