This is a carousel with tiles that activate property listing cards. Use the previous and next buttons to navigate.
1/1
$1,247,000
This is a carousel with tiles that activate property listing cards. Use the previous and next buttons to navigate.
1/1
Property Description
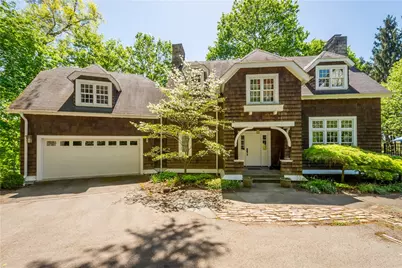
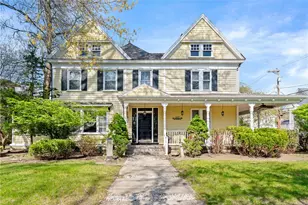
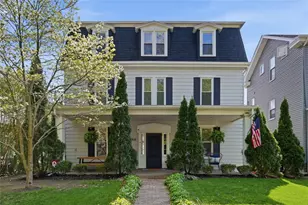
This unique home, in a private picturesque setting, was built in 2009 on the foundation of the Singer Estate art studio. It combines architectural integrity and interest with modern living design features to create a light-filled, welcoming home. The Shingle style home fits in with the woodland landscape amid terraced gardens and interesting trees. Enter the home through the covered porch to an open plan main living floor. The large, bright living room has a cathedral ceiling with antique chandelier, French doors with transoms and a large stone-mantled gas fireplace. The space flows easily to the dining area and kitchen. Custom cherry cabinetry with soapstone counters, Wolf gas range and tile backsplash is well-equipped for cooking and entertaining. The bar-height counter provides space for seating or buffet-style serving. A bar area and half bath are also on this floor, as well as a 2-car garage with heated floor. The second floor showcases a serene primary bedroom with alcove of windows, custom lighting and Juliet balcony with French doors overlooking the living room. Enjoy radiant floor heating in the primary bath with 2 vanities with marble counters, a toilet room, large, tiled shower and separate tub. The walk-in closet has custom built-ins. A bonus room with radiant floor heat is perfect for an office or extra bedroom. The curved staircase to the lower level in flanked with windows with views of the woods. The stone and beam details from the original structure can be seen in the comfortable family room. The flooring throughout this level is stained concrete with radiant floor heat. A bedroom with beamed ceiling and French doors to a private terrace has an ensuite bath featuring an antique stained-glass window. Two special features on this floor are the office nook under the stairs and wine room. A half bath, laundry area and mechanical space are also found here. This light-filled home is seamlessly linked to the outside by the large windows and French doors. There is a total of 3420 SF of finished living space on 3 levels. Enjoy time on the stone terrace with wood burning fireplace or meander the fenced gardens on woodland paths. Truly a special home!
Full Property Details
Full Property Details for 739 Chestnut Rd
General
- Sold For: $1,247,000
- Taxes: $14,063
- Status: Closed
- Type: Single Family
- Source: West_Penn_MLS
- MLS ID: 1746352
- Added to Site: 100 day(s) ago
Interior
- Number of Rooms: 9
- Interior Features: Kitchen Island, Window Treatments
- Fireplace: Yes
- Number of Fireplaces: 2
- Fireplace(s): Gas, Wood Burning
- Appliances: Some Gas Appliances, Cooktop, Dryer, Dishwasher, Disposal, Microwave, Refrigerator, Washer
- Flooring: Hardwood, Other, Tile
Rooms
Bathrooms
- Total Bathrooms: 4
- Full Bathrooms: 2
- Half Bathrooms: 2
Bedrooms
- Total Bedrooms: 2
Parking
- Garage: Yes
- Attached garage: Yes
- Total Spaces: 2
- Parking Features: Built In, Garage Door Opener
Location
- County: Allegheny-North
- Driving Directions: Beaver Rd. to Right on Chestnut Rd. Up the hill house will be on right.
School Information
- Elem School District: Quaker Valley
- Midd School District: Quaker Valley
- High School District: Quaker Valley
Heating & Cooling
- Central air: Yes
- Air Conditioning: Yes
- Cooling Type: Central Air
- Heating Type: Gas, Radiant
Utilities
- Sewer: Public Sewer
- Water: Public
Structural Information
- Architectural Style: Cottage, Two Story
- Construction: Cedar, Frame
- Basement: Yes
- Basement Desc.: Finished, Walk-Out Access
- Roof: Asphalt
- Windows: Multi Pane, Screens, Window Treatments
- Stories/Levels: 2
- Building Size: 2140
- Year Built: 2009
- Property Condition: Resale
Lot Features
- Lot Size (Acres): 2.46
- Lot Dimensions: 2.46
Financial Considerations
- Assessment Amount: $460,000
- Tax Amount: $14,063
Listing courtesy of Compass Pennsylvania, Llc
Sold courtesy of Howard Hanna Real Estate Services

Get Pre-Approved Today
Schools
Schools serving 739 Chestnut Rd
School District:Quaker Valley School District
| Name | Grades | Distance |
|---|---|---|
Edgeworth Elementary School 200 Meadow Lane, Sewickley, PA 15143 | K-5 | 0.5 mi |
Quaker Valley Middle School 618 Harbaugh Street, Sewickley, PA 15143 | 6-8 | 1.3 mi |
Quaker Valley High School 625 Beaver Street, Leetsdale, PA 15056 | 9-12 | 1.1 mi |
Disclaimer:
School attendance boundaries provided by ATTOM Data Solutions and are for reference only. Contact the school directly to verify enrollment eligibility.
Price & Sales History for 739 Chestnut Rd
Date
Details
Price
Change
Source
6/16/2026
Sold
$1,247,000
-10.61%
MLS
4/02/2026
Listed
$1,395,000
—
MLS
Disclaimer: Historical sales information is derived from public records provided by the county offices. Information is not guaranteed and should be independently verified.
739 Chestnut Rd, Edgeworth, PA 15143 (MLS# 1746352) is a Single Family property that was sold at $1,247,000 on June 16, 2026. Want to learn more about 739 Chestnut Rd? Do you have questions about finding other Single Family real estate for sale in Edgeworth? You can browse all Edgeworth real estate or contact a Coldwell Banker agent to request more information.