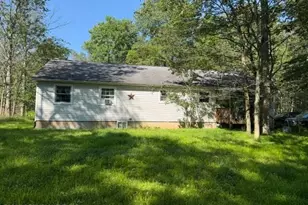
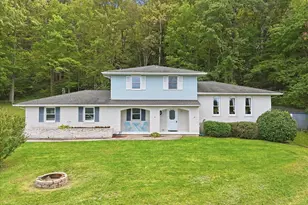
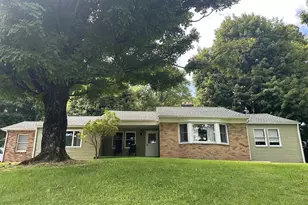
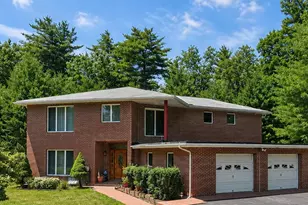
This is a carousel with tiles that activate property listing cards. Use the previous and next buttons to navigate.
1/1
$495,000
This is a carousel with tiles that activate property listing cards. Use the previous and next buttons to navigate.
1/1
Property Description
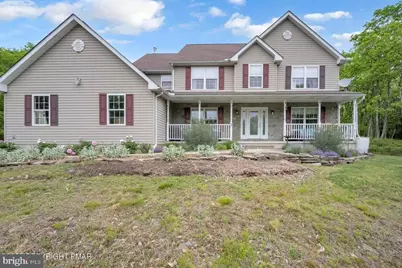
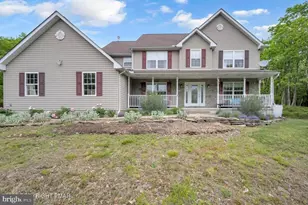
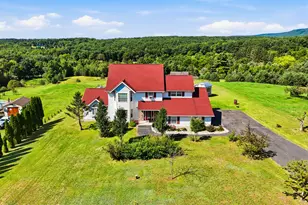
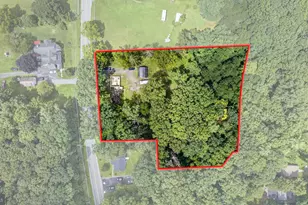
Welcome to this spectacular Colonial home, perfectly situated on a picturesque 1-acre lot with the ideal balance of privacy, space, and low-maintenance living. A long private driveway leads to the attached 2-car garage and inviting front entrance, complemented by beautifully landscaped flowering shrubs and a charming covered front porch. The fenced backyard creates a private outdoor retreat, featuring garden beds, mature plantings, and plenty of space for entertaining, relaxing, or enjoying the outdoors. A spacious rear deck provides the perfect setting for summer barbecues and gatherings with family and friends. Step inside to a bright and welcoming foyer that opens to a classic Colonial floor plan designed for both everyday living and entertaining. The main level offers an abundance of living space, including a formal living room, family room, dining room, breakfast nook, large kitchen with center island, convenient laundry room, half bath, and direct access to the garage. Upstairs, you'll find four generously sized bedrooms, including a spacious primary suite complete with a private bathroom. An additional staircase leads to the unfinished attic, presenting an incredible opportunity to create a home office, fitness room, playroom, hobby space, or additional living area tailored to your needs. The expansive unfinished basement offers a blank canvas ready for your vision--create the ultimate recreation room, home theater, fitness space, or additional living area. Central heating and air conditioning provide year-round comfort. Utilities include private well and septic systems which contribute to the property's self-sufficient country appeal. With its desirable layout, abundant storage, expansion possibilities, and beautiful outdoor spaces, this exceptional property offers the perfect place to call home.
Full Property Details
Full Property Details for 194 Tumbleweed Dr
General
- Sold For: $495,000
- HOA FEE: $25/month
- HOA FEE FREQ.: Annually
- Taxes: $7,181 (2025)
- Status: Closed
- Type: Single Family
- Source: BrightMLSPhilly
- MLS ID: PAMR2006766
- Added to Site: 64 day(s) ago
Interior
- Interior Features: Attic, Kitchen - Eat-In, Kitchen - Island, Ceiling Fan(s), Walk-in Closet(s)
- Fireplace: Yes
- Number of Fireplaces: 1
Rooms
Bathrooms
- Total Bathrooms: 3
- Full Bathrooms: 2
- Half Bathrooms: 1
- Upper Floor Baths: 2
- Upper - Full Baths: 2
- Main Floor Baths: 1
- Main - 1/2 Baths: 1
Bedrooms
- Total Bedrooms: 4
- Bedrooms Upper: 4
Additional Information
- Shared Amenities: Other
Exterior
- Porch/Patio/Deck: Porch(es), Deck(s)
Parking
- Garage: Yes
- Garage Spaces: 2
- Total Spaces: 2
- Parking Type: Attached Garage, Driveway
- Garage Description: Built In
Location
- Area: Chestnuthill Twp (13502)
- Municipality: CHESTNUTHILL TWP
- County: MONROE
- Subdivision: SIERRA VIEW
- Driving Directions: Property able to be located by GPS.
School Information
- School District: Pleasant Valley
Community
- Association: Yes
- Assoc. Fees Include: Other
Heating & Cooling
- Central air: Yes
- Cooling Type: Central A/C
- Cooling Fuel: Electric
- Heating Type: Central, Wall Unit
- Heating Fuel: Oil
- Water Heater: Electric
Utilities
- Sewer: On Site Septic
- Water: Well
Structural Information
- Architectural Style: Colonial
- Structure Type: Detached
- Construction: Vinyl Siding
- Basement: Yes
- Basement Desc.: Unfinished
- Foundation: Slab
- Roof: Asphalt, Shingle
- Stories Description: Main, Upper 1
- Square Feet: 4,290
- Sq. Ft. Source: Estimated
- Living Area: 2,495 Sq. Ft.
- Finished Above Grnd: 2,495 Sq. Ft.
- Unfin. Above Grnd: 554 Sq. Ft.
- Year Built: 2003
- Year Built Source: Assessor
Lot Features
- Lot Size (Acres): 1.06
- Lot Size (Sq. Ft.): 46,174
- Lot Size Source: Assessor
- Street/Road Desc.: Paved
- Zoning: R1
Financial Considerations
- Price Per Sq. Ft.: $198.4
- Association Fee: $300
- Assoc Fee Freq.: Annually
- Assessment Year: 2025
- School Tax: $5,408
- City/TownTax: $510
- City/TownTax Freq: Annually
- County Tax: $1,156
- County Tax Freq: Annually
- Tax w/Assessment: $211,130
- Tax Amount: $7,181
- Tax Year: 2025
- Terms: Standard Sale
- Tax Total Finished Sq. Ft.: 2469
Disclosures and Reports
- Ownership: Fee Simple
- Lot Number: 50
Listed by Weichert Realtors Acclaim, Michelle Cappabianca
Sold by Non Subscribing Office, NON MEMBER

Get Pre-Approved Today
Schools
Schools serving 194 Tumbleweed Dr
School District:Pleasant Valley School District
| Name | Grades | Distance |
|---|---|---|
Pleasant Valley Intrmd School 477 Polk Township Road, Kunkletown, PA 18058 | 4-6 | 6.3 mi |
Pleasant Valley El School 476 Polk Township Road, Kunkletown, PA 18058 | K-3 | 6.4 mi |
Pleasant Valley Middle School 2233 Route 115, Brodheadsville, PA 18322 | 7-8 | 5.3 mi |
Pleasant Valley High School 1671 U.S. 209, Brodheadsville, PA 18322 | 9-12 | 5.5 mi |
Disclaimer:
School attendance boundaries provided by ATTOM Data Solutions and are for reference only. Contact the school directly to verify enrollment eligibility.
Price & Sales History for 194 Tumbleweed Dr
Date
Details
Price
Change
Source
7/23/2026
Sold
$495,000
—
MLS
6/23/2026
Listed
$495,000
—
MLS
Disclaimer: Historical sales information is derived from public records provided by the county offices. Information is not guaranteed and should be independently verified.
194 Tumbleweed Drive, Effort, PA 18330 (MLS# PAMR2006766) is a Single Family property that was sold at $495,000 on July 23, 2026. Want to learn more about 194 Tumbleweed Drive? Do you have questions about finding other Single Family real estate for sale in Effort? You can browse all Effort real estate or contact a Coldwell Banker agent to request more information.