This is a carousel with tiles that activate property listing cards. Use the previous and next buttons to navigate.
1/1
$386,000
This is a carousel with tiles that activate property listing cards. Use the previous and next buttons to navigate.
1/1
Property Description
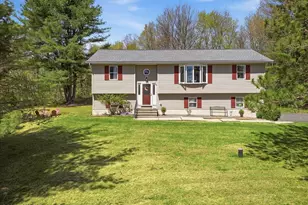
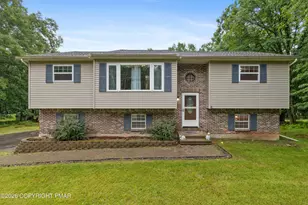
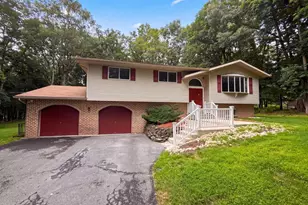
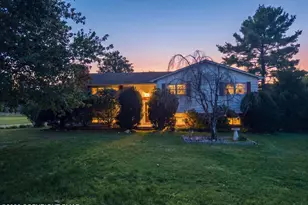
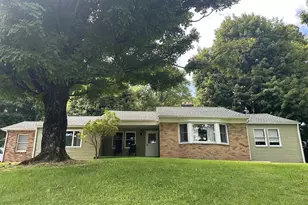
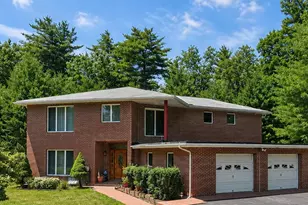
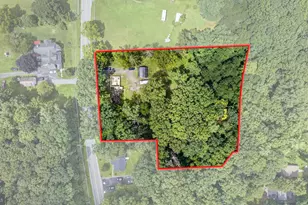
MOTIVATED to sell!!! Cozy Bi-level offering 3 bedrooms and 3 FULL bathrooms. Perfectly designed to accommodate everyday living and entertaining needs. The home features a spacious and functional layout with great natural light throughout! Exterior has a generously sized PRIVATE yard complemented by a deck- perfect for outdoor enjoyment and gatherings. Additional highlights include a 2-car attached garage and paved driveway! Call to schedule a showing today!
Full Property Details
Full Property Details for 211 Bear Medicine Cir
General
- Sold For: $386,000
- HOA FEE: $50/month
- HOA FEE FREQ.: Annually
- Taxes: $4,309 (2025)
- Status: Closed
- Type: Single Family
- Source: 2102
- MLS ID: PM-140872
- Added to Site: 117 day(s) ago
Interior
- Number of Rooms: 3
- Interior Features: Walk-In Closet(s), Radon Mitigation
- Fireplace: Yes
- Number of Fireplaces: 1
- Appliances: Electric Cooktop, Electric Oven, Electric Range, Microwave, Washer, Dryer
- Furnishings: Unfurnished
Rooms
Bathrooms
- Total Bathrooms: 3
- Full Bathrooms: 3
Bedrooms
- Total Bedrooms: 3
Additional Information
- Shared Amenities: Clubhouse, Park, Outdoor Pool
Parking
- Garage: Yes
- Attached garage: Yes
- Garage Spaces: 2
Location
- County: Monroe
- Subdivision: Lenape Hills
Community
- Community Features: Clubhouse, Park, Outdoor Pool
- Association: Yes
- Assoc. Fees Include: Maintenance Road
Heating & Cooling
- Air Conditioning: Yes
- Cooling Type: Ceiling Fan(s)
- Heating Type: Baseboard, Electric, Oil
Utilities
- Sewer: Septic Tank
- Water: Well
- Well: Yes
Structural Information
- Architectural Style: Bi-Level
- Exterior Const.: Concrete, Vinyl Siding
- Roof: Shingle
- Stories/Levels: 2
- Square Feet: 1,712
- Sq. Ft. Source: Measured
- Living Area: 1,712 Sq. Ft.
- Current Bldg. Use: Residential
- Year Built: 1996
Lot Features
- Lot Size (Acres): 1.15
- Lot Size (Sq. Ft.): 50,094
Financial Considerations
- Association Fee: Yes
- Association Fee: $600
- Assoc Fee Freq.: Annually
- Tax Amount: $4,309.22
- Tax Year: 2025
- Terms: Cash, Conventional, FHA, USDA Loan, VA Loan
Disclosures and Reports
- Special Conditions: Standard
- Legal Description: Lot 16 Sec 2
- Exclusions: Planters with peonies in the front
- Inclusions: Refrigerator, oven range, stovetop, diswasher, washer and dryer, microwave oven, electric garage door opener.
- APN: 02.8B.1.92
Listed by Keller Williams Real Estate - Stroudsburg, Destiny Powell
Sold by Keller Williams Real Estate - Stroudsburg, Janet Ferraro

Get Pre-Approved Today
Schools
Schools serving 211 Bear Medicine Cir
School District:Pleasant Valley School District
| Name | Grades | Distance |
|---|---|---|
Pleasant Valley El School 476 Polk Township Road, Kunkletown, PA 18058 | K-3 | 3.7 mi |
Pleasant Valley Intrmd School 477 Polk Township Road, Kunkletown, PA 18058 | 4-6 | 3.7 mi |
Pleasant Valley Middle School 2233 Route 115, Brodheadsville, PA 18322 | 7-8 | 2.1 mi |
Pleasant Valley High School 1671 U.S. 209, Brodheadsville, PA 18322 | 9-12 | 2.3 mi |
Disclaimer:
School attendance boundaries provided by ATTOM Data Solutions and are for reference only. Contact the school directly to verify enrollment eligibility.
Price & Sales History for 211 Bear Medicine Cir
Date
Details
Price
Change
Source
7/10/2026
Sold
$386,000
-1.03%
MLS
5/11/2026
Price Reduced
$390,000
-2.5%
MLS
5/01/2026
Listed
$400,000
—
MLS
Disclaimer: Historical sales information is derived from public records provided by the county offices. Information is not guaranteed and should be independently verified.
211 Bear Medicine Circle, Effort, PA 18330 (MLS# PM-140872) is a Single Family property that was sold at $386,000 on July 10, 2026. Want to learn more about 211 Bear Medicine Circle? Do you have questions about finding other Single Family real estate for sale in Effort? You can browse all Effort real estate or contact a Coldwell Banker agent to request more information.