This is a carousel with tiles that activate property listing cards. Use the previous and next buttons to navigate.
1/1
$1,595,000
This is a carousel with tiles that activate property listing cards. Use the previous and next buttons to navigate.
1/1
Property Description
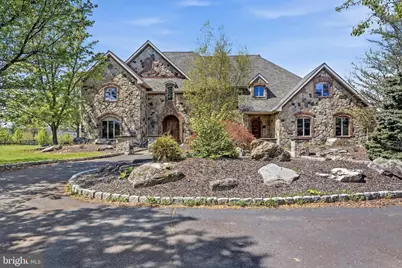
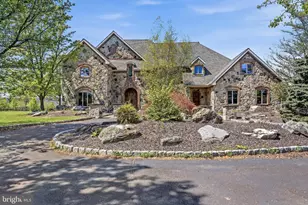
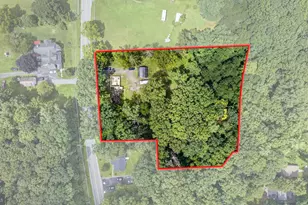
Behind a winding 2,400-foot paved drive, 72 acres of rolling countryside unfold into one of the most distinctive private estates in the Poconos. The approach alone sets the tone - a gradual transition from the outside world into a landscape defined by open pasture, mature woodland, and panoramic views that stretch uninterrupted across the horizon. The setting feels expansive, private, and remarkably self-contained. Pohopoco Creek winds naturally through the acreage, shaping a distinct ecological corridor of mature riparian trees, native wildlife, and seasonal movement. The presence of water introduces environmental depth rarely found at this scale - enhancing privacy, biodiversity, and long-term land value while creating a setting that feels both protected and alive. At the heart of the estate stands a 6,400 square foot French-inspired stone residence designed with structural integrity and architectural permanence in mind. Full masonry stone construction, exposed timber trusses, arched architectural openings, and a soaring two-story great room establish immediate presence. A dramatic floor-to-ceiling masonry fireplace anchors the main living space, while slate and hardwood flooring, artisan millwork, and solid wood trim reflect craftsmanship over trend. The kitchen was designed for scale and gathering, featuring generous prep areas, professional-grade appliances, and open sightlines to the surrounding living spaces. It is equally suited for intimate family dinners or large-scale entertaining. The private primary suite offers balcony access overlooking the acreage, creating a quiet retreat within the estate. Multiple living areas, including formal and informal gathering spaces, provide flexibility for hosting, work-from-home needs, or multi-generational living. Beyond the residence, the land continues to deliver. Established barns, paddocks, fencing, and agricultural infrastructure support equestrian or boutique farming pursuits. Currently home to a successful alpaca operation, the property demonstrates proven livestock capability while maintaining its luxury estate presence. The acreage offers a rare combination of usable pasture and natural woodland, allowing for both productive agricultural use and conservation-oriented enjoyment. The grounds also feature an in-ground pool positioned to take advantage of the surrounding views, a four-car attached garage with generous bay depth, and extensive paved access throughout the property. This is not simply acreage paired with a home. It is a privately positioned legacy estate where land, water, architecture, and infrastructure align. Opportunities offering this level of scale, environmental diversity, and structural quality rarely become available in the region. For those who value autonomy, land ownership, and enduring construction over trend-driven living, 216 Merwinsburg Road represents a generational acquisition.
Full Property Details
Full Property Details for 216 Merwinsburg Rd
General
- Sold For: $1,595,000
- Taxes: $25,917 (2026)
- Status: Closed
- Type: Single Family
- Source: BrightMLSPhilly
- MLS ID: PAMR2006138
- Added to Site: 228 day(s) ago
Interior
- Number of Rooms: 17
- Rooms/Areas: Living Room, Dining Room, Bedroom 2, Bedroom 3, Bedroom 4, Bedroom 5, Kitchen, Family Room, Foyer, Bedroom 1, Laundry, Other, Office, Bathroom 1, Bathroom 2, Bathroom 3, Half Bath
- Interior Features: Additional Stairway, Attic, Breakfast Area, Dining Area, Exposed Beams, Family Room Off Kitchen, Kitchen - Gourmet, Kitchen - Island, Pantry, Primary Bath(s), Spiral Staircase, Walk-in Closet(s), Wet/Dry Bar, Wood Floors, Other
- Fireplace: Yes
- Number of Fireplaces: 1
- Fireplace(s): Stone, Wood
- Appliances: Cooktop, Dishwasher, Dryer, Oven - Double, Oven - Self Cleaning, Oven - Wall, Oven/Range - Gas, Refrigerator
- Flooring: Ceramic Tile, Concrete, Carpet, Fully Carpeted, Hardwood, Tile/Brick, Other
Rooms
Bathrooms
- Total Bathrooms: 4
- Full Bathrooms: 3
- Half Bathrooms: 1
- Upper Floor Baths: 3
- Upper - Full Baths: 3
- Main Floor Baths: 1
- Main - 1/2 Baths: 1
Bedrooms
- Total Bedrooms: 5
- Bedrooms Upper: 5
Additional Information
- Pool: Yes
- Private Pool: Yes
- Pool Description: Heated, In Ground
- Equipment: Negotiable
Exterior
- Exterior Features: Outbuilding(s), Street Lights
- Porch/Patio/Deck: Patio(s)
Parking
- Garage: Yes
- Garage Spaces: 4
- Total Spaces: 12
- Parking Features: Paved Driveway
- Parking Type: Attached Garage, Driveway
- Garage Description: Garage - Front Entry, Garage Door Opener, Inside Access
Location
- Area: Chestnuthill Twp (13502)
- Municipality: CHESTNUTHILL TWP
- County: MONROE
- Subdivision: NOT IN DEVELOPEMENT
- Cross Streets: Sr115
- Driving Directions: 209 South from Stroudsburg, right on Route 115 at split, left on Merwinsburg Rd. Driveway on right.
- Direction Faces: South
- Location Details: Rural
School Information
- School District: Pleasant Valley
- Elementary School: Pleasant Valley
- Middle School: Pleasant Valley Middle
- High School: Pleasant Valley High
Heating & Cooling
- Central air: Yes
- Cooling Type: Central A/C
- Cooling Fuel: Electric
- Heating Type: Hot Water, Zoned
- Heating Fuel: Oil
- Water Heater: Oil
Utilities
- Sewer: On Site Septic
- Water: Well
- Dist. to Water: 500 Feet
- Utility Description: Cable TV Available, Electric Available, Phone Available
Structural Information
- Architectural Style: Craftsman, French
- Structure Type: Detached
- Construction: Stone
- Basement: Yes
- Basement Desc.: Poured Concrete, Unfinished
- Foundation: Concrete Perimeter
- Roof: Architectural Shingle
- Walls/Ceilings: Dry Wall, High, Vaulted Ceilings
- Doors: Double Entry
- Stories/Levels: 2
- Stories Description: Main, Upper 1
- Square Feet: 7,900
- Sq. Ft. Source: Estimated
- Living Area: 6,400 Sq. Ft.
- Finished Above Grnd: 6,400 Sq. Ft.
- Year Built: 2002
- Year Built Source: Estimated
- Property Condition: Excellent
Additional Structures
- Other Structures: Horse Stable, Pole Barn, Run-in Shed, Shed, Utility Building, Other, Wood/Metal Shed
Lot Features
- Property View: Mountain, Panoramic, Pasture, Valley, Other
- Lot Size (Acres): 72
- Lot Size (Sq. Ft.): 3,136,320
- Lot Size Source: Estimated
- Lot Dimensions: IRREGULAR
- Street/Road Desc.: Paved
- Zoning: RR
- Lot Description: Cleared, Landscaping, Level, Not In Development, Open, Partly Wooded, Stream/Creek, Sloping, Trees/Wooded, Vegetation Planting, Other
- Fencing (Description): Wood, Chain Link
Horse Property
- Horse Property: Yes
- Horse Facility Desc.: Horses Allowed, Paddock, Stable(s)
Water Features
- Water Access: Yes
- Water Front Type: Creek/Stream
- Water Front Name: Pohopocco Creek
Financial Considerations
- Price Per Sq. Ft.: $249.84
- Assessment Year: 2024
- School Tax: $20,286
- City/TownTax: $1,974
- City/TownTax Freq: Annually
- County Tax: $3,245
- County Tax Freq: Annually
- Tax w/Assessment: $846,340
- Tax Amount: $25,917
- Tax Year: 2026
- Terms: Standard Sale
Disclosures and Reports
- Ownership: Fee Simple
- Inclusions: Negotiable
- Lot Number: 2
Listed by Serhant Pennsylvania Llc, Samuel Luis Del Rosario
Sold by Non Subscribing Office, NON MEMBER

Get Pre-Approved Today
Schools
Schools serving 216 Merwinsburg Rd
School District:Pleasant Valley School District
| Name | Grades | Distance |
|---|---|---|
Pleasant Valley Intrmd School 477 Polk Township Road, Kunkletown, PA 18058 | 4-6 | 3.1 mi |
Pleasant Valley El School 476 Polk Township Road, Kunkletown, PA 18058 | K-3 | 3.2 mi |
Pleasant Valley Middle School 2233 Route 115, Brodheadsville, PA 18322 | 7-8 | 2.9 mi |
Pleasant Valley High School 1671 U.S. 209, Brodheadsville, PA 18322 | 9-12 | 3.2 mi |
Disclaimer:
School attendance boundaries provided by ATTOM Data Solutions and are for reference only. Contact the school directly to verify enrollment eligibility.
Price & Sales History for 216 Merwinsburg Rd
Date
Details
Price
Change
Source
7/31/2026
Sold
$1,595,000
-0.25%
MLS
5/07/2026
Price Reduced
$1,599,000
-5.66%
MLS
2/26/2026
Listed
$1,695,000
—
MLS
Disclaimer: Historical sales information is derived from public records provided by the county offices. Information is not guaranteed and should be independently verified.
216 Merwinsburg Road, Effort, PA 18330 (MLS# PAMR2006138) is a Single Family property that was sold at $1,595,000 on July 31, 2026. Want to learn more about 216 Merwinsburg Road? Do you have questions about finding other Single Family real estate for sale in Effort? You can browse all Effort real estate or contact a Coldwell Banker agent to request more information.