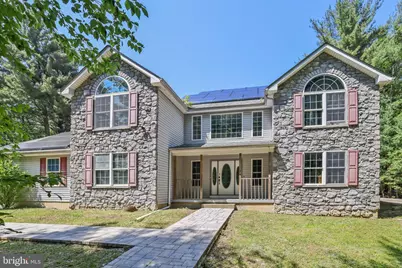
Full Property Details for 2299 Long Acre Dr
General
- Sold For: $496,000
- Taxes: (2021)
- Status: Closed
- Type: Single Family
- Source: BrightMLSPhilly
- MLS ID: PAMR2005146
- Added to Site: 482 day(s) ago
Interior
- Interior Features: Breakfast Area, Floor Plan - Traditional, Kitchen - Eat-In, Kitchen - Island, Sauna, Bathroom - Soaking Tub, Bathroom - Walk-In Shower, Ceiling Fan(s), Crown Moldings, Primary Bath(s), Walk-in Closet(s), Other
- Fireplace: Yes
- Number of Fireplaces: 2
- Fireplace(s): Brick
- Appliances: Built-In Microwave, Oven/Range - Electric, Refrigerator
- Flooring: Ceramic Tile, Hardwood
Rooms
- Total Bathrooms: 4
- Full Bathrooms: 4
- Upper Floor Baths: 2
- Upper - Full Baths: 2
- Main Floor Baths: 1
- Main - Full Baths: 1
- Lower Floor Baths: 1
- Lower - Full Baths: 1
- Total Bedrooms: 7
- Bedrooms Upper: 4
- Bedrooms Lower: 2
- Bedrooms Main & Up: 1
Additional Information
- Pool: Yes
- Private Pool: Yes
- Pool Description: In Ground
Exterior
- Porch/Patio/Deck: Patio(s)
Parking
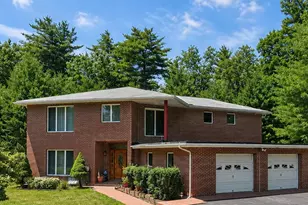
- Garage: Yes
- Garage Spaces: 2
- Total Spaces: 2
- Parking Type: Driveway, Attached Garage
- Garage Description: Built In
Location
- Area: Chestnuthill Twp (13502)
- Municipality: CHESTNUTHILL TWP
- County: MONROE
- Driving Directions: From Amantea Real Estate , Left on Center Ave, Right on 611 S to Rt 80 East to exit 299 , Left on 715 S, Left On Neola Rd, Right onto Smith Hill Rd, Right on Effort Neola Rd to 115 , Left on Astolat Rd, Left On Nelson Dr, Left on Long Acre Dr, House is on left hand side, GPS FRIENDLY.
School Information
- School District: Pleasant Valley
Heating & Cooling
- Cooling Type: Ceiling Fan(s)
- Heating Type: Hot Water, Baseboard - Electric, Radiant
- Heating Fuel: Oil
- Water Heater: Electric, Oil
Utilities
- Sewer: On Site Septic
- Water: Well
Structural Information
- Architectural Style: Colonial
- Structure Type: Detached
- Construction: Vinyl Siding
- Basement: Yes
- Basement Desc.: Full, Heated, Fully Finished
- Foundation: Brick/Mortar
- Roof: Asphalt
- Doors: Sliding Glass, French
- Stories Description: Lower 1, Main, Upper 1
- Square Feet: 3,956
- Sq. Ft. Source: Estimated
- Living Area: 3,956 Sq. Ft.
- Finished Above Grnd: 2,750 Sq. Ft.
- Finished Below Grnd: 1,206 Sq. Ft.
- Year Built: 2005
- Year Built Source: Assessor
Unit Information
- Bathrooms-Lower: 1
- Bedrooms-Lower: 2
Lot Features
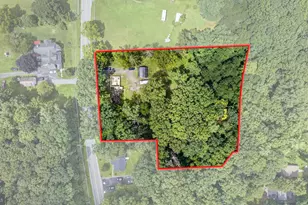
- Lot Size (Acres): 1.52
- Lot Size (Sq. Ft.): 66,211
- Lot Size Source: Assessor
- Lot Dimensions: 190.00 x 350.00
- Zoning: R1
Financial Considerations
- Price Per Sq. Ft.: $199.64
- Assessment Year: 2021
- City/TownTax Freq: Annually
- County Tax Freq: Annually
- Tax w/Assessment: $225,810
- Tax Year: 2021
- Terms: Standard Sale
Disclosures and Reports
- Ownership: Fee Simple
- Inclusions: Home is being SOLD AS IS
- Lot Number: 15
Listed by Amantea Real Estate, LLC., Jennifer-Lynn Amantea
Sold by Non Subscribing Office, NON MEMBER