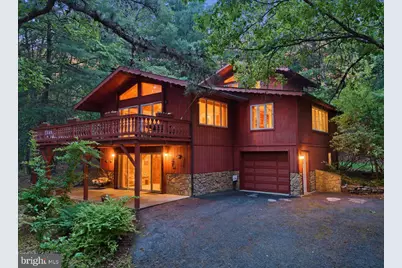
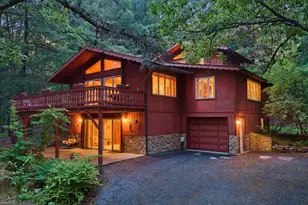
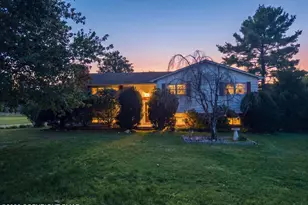
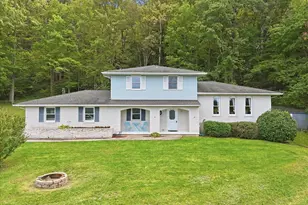
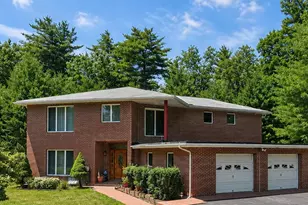
Full Property Details for 701 Watercrest Ave
General
- Sold For: $360,000
- HOA FEE: $25/month
- HOA FEE FREQ.: Annually
- Taxes: $5,369 (2025)
- Status: Closed
- Type: Single Family
- Source: BrightMLSPhilly
- MLS ID: PAMR2006790
- Added to Site: 109 day(s) ago
Interior
- Number of Rooms: 13
- Interior Features: Bathroom - Soaking Tub, Combination Dining/Living, Combination Kitchen/Dining, Entry Level Bedroom, Floor Plan - Open, Kitchen - Eat-In, Skylight(s), WhirlPool/HotTub
- Fireplace: Yes
- Number of Fireplaces: 2
- Fireplace(s): Wood
- Appliances: Dishwasher, Dryer, Refrigerator, Stove, Washer, Water Heater
Rooms
- Total Bathrooms: 2
- Full Bathrooms: 2
- Main Floor Baths: 1
- Main - Full Baths: 1
- Lower Floor Baths: 1
- Lower - Full Baths: 1
- Total Bedrooms: 4
- Bedrooms Lower: 2
- Bedrooms Main & Up: 2
Additional Information
- Shared Pool: Yes
- Pool: Yes
- Spa: Yes
- Spa Description: Heated, Indoor, Private
- Security/Safety: Electric Alarm
Exterior
- Exterior Features: Exterior Lighting, Gutter System, Hot Tub, Outbuilding(s)
- Porch/Patio/Deck: Balcony, Deck(s), Patio(s), Wrap Around
Parking
- Garage: Yes
- Garage Spaces: 1
- Total Spaces: 5
- Parking Type: Attached Garage, Driveway, Off Street
- Garage Description: Garage - Front Entry, Garage Door Opener
Location
- Area: Chestnuthill Twp (13502)
- Municipality: CHESTNUTHILL TWP
- County: MONROE
- Subdivision: BIRCH HOLLOW ESTATES
- Driving Directions: Rt 115 to Merwinsburg Road. L on Lakeside Drive. R on Little Twig Road. L on Watercrest Ave. House on R
School Information
- School District: Pleasant Valley
- Elementary School: Pleasant Valley
- Middle School: Pleasant Valley Middle
- High School: Pleasant Valley High
Community
- Association: Yes
- Assoc. Name: BIRCHES HOLLOW ESTATES
- Pets Allowed: Yes
- Pets: No Pet Restrictions
Heating & Cooling
- Cooling Type: None
- Heating Type: Baseboard - Electric
- Water Heater: Electric
Utilities
- Sewer: Private Sewer
- Water: Well
Structural Information
- Architectural Style: Chalet
- Structure Type: Detached
- Construction: T-1-11
- Basement: Yes
- Basement Entrance: Yes
- Basement Desc.: Daylight, Full, Fully Finished, Garage Access, Outside Entrance, Walkout Level
- Foundation: Brick/Mortar
- Roof: Shingle
- Stories Description: Lower 1, Main
- Square Feet: 2,858
- Sq. Ft. Source: Estimated
- Living Area: 2,858 Sq. Ft.
- Finished Above Grnd: 1,994 Sq. Ft.
- Finished Below Grnd: 864 Sq. Ft.
- Year Built: 1985
- Year Built Source: Estimated
Unit Information
- Bathrooms-Lower: 1
- Bedrooms-Lower: 2
Lot Features
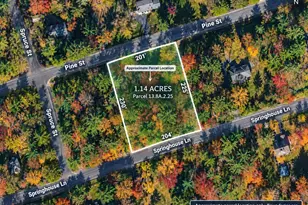
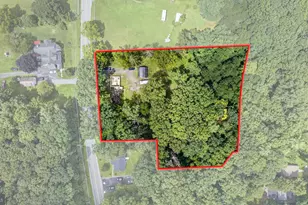
- Lot Size (Acres): 1.11
- Lot Size (Sq. Ft.): 48,352
- Lot Size Source: Estimated
- Zoning: RESIDENTIAL
Financial Considerations
- Price Per Sq. Ft.: $180.52
- Association Fee: $295
- Assoc Fee Freq.: Annually
- Tax w/Assessment: $157,840
- Tax Amount: $5,369
- Tax Year: 2025
- Terms: Standard Sale
Disclosures and Reports
- Ownership: Fee Simple
- Inclusions: All fixtures and appliances convey
Listed by Better Homes and Gardens R E Wilkins and Assoc, Kacey Conaty
Sold by Keller Williams Real Estate, joseph anthony steo III