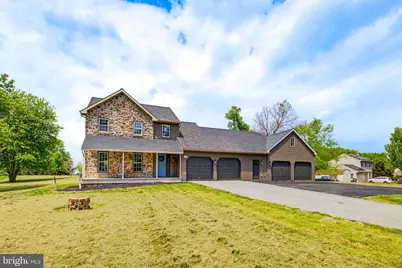
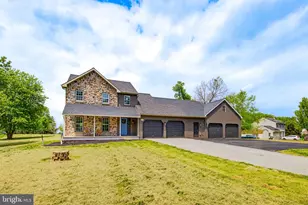
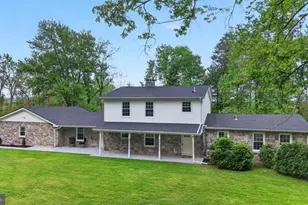
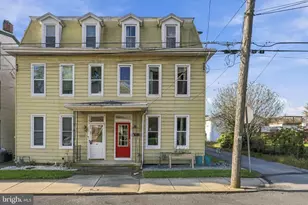
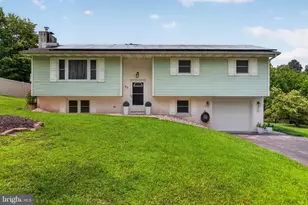
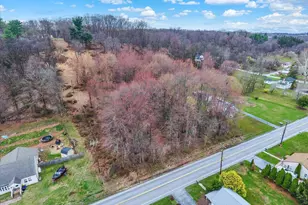
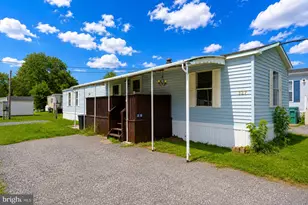
Full Property Details for 112 Sawmill Rd
General
- Sold For: $665,000
- Taxes: $7,532 (2024)
- Status: Closed
- Type: Single Family
- Source: BrightMLSPhilly
- MLS ID: PALA2086704
- Added to Site: 151 day(s) ago
Interior
- Number of Rooms: 11
- Interior Features: Attic/House Fan, Attic, Air Filter System, Bathroom - Walk-In Shower, Bathroom - Tub Shower, Carpet, Ceiling Fan(s), Dining Area, Entry Level Bedroom, Family Room Off Kitchen, Floor Plan - Traditional
- Fireplace: Yes
- Number of Fireplaces: 1
- Fireplace(s): Free Standing, Wood
- Appliances: Built-In Microwave, Built-In Range, Oven/Range - Electric, Water Heater
- Flooring: Carpet, Engineered Wood, Laminate Plank
Rooms
- Total Bathrooms: 4
- Full Bathrooms: 3
- Half Bathrooms: 1
- Upper Floor Baths: 2
- Upper - Full Baths: 2
- Main Floor Baths: 2
- Main - Full Baths: 1
- Main - 1/2 Baths: 1
- Total Bedrooms: 4
- Bedrooms Upper: 3
- Bedrooms Main & Up: 1
Additional Information
- Pool: Yes
- Private Pool: Yes
Exterior
- Exterior Features: Chimney Cap(s)
- Porch/Patio/Deck: Patio(s), Porch(es)
Parking
- Garage: Yes
- Garage Spaces: 4
- Total Spaces: 4
- Parking Features: Crushed Stone
- Parking Type: Attached Garage, Driveway
- Garage Description: Garage Door Opener, Additional Storage Area, Garage - Front Entry
Location
- Area: Conoy Twp (10513)
- Municipality: CONOY TWP
- County: LANCASTER
- Subdivision: STEVENS
- Driving Directions: GPS
- Direction Faces: North
- Location Details: Rural
School Information
- School District: Elizabethtown Area
- Elementary School: Mill Road
- Middle School: Elizabethtown Area
- High School: Elizabethtown Area
Heating & Cooling
- Central air: Yes
- Cooling Type: Central A/C
- Cooling Fuel: Electric
- Heating Type: Central, Programmable Thermostat
- Heating Fuel: Electric
- Water Heater: Electric
Utilities
- Sewer: On Site Septic
- Water: Well, Private
- Utility Description: Electric Available, Cable TV Available, Phone Available
Structural Information
- Architectural Style: Colonial
- Structure Type: Detached
- Construction: Frame, Vinyl Siding
- Basement: Yes
- Basement Desc.: Full, Daylight, Full, Partially Finished
- Foundation: Active Radon Mitigation, Block
- Roof: Shingle, Composite
- Walls/Ceilings: Dry Wall, High
- Windows: Energy Efficient, Wood Frame
- Doors: Double Entry, Storm
- Stories Description: Main, Upper 1
- Square Feet: 4,826
- Sq. Ft. Source: Estimated
- Living Area: 4,826 Sq. Ft.
- Finished Above Grnd: 3,942 Sq. Ft.
- Finished Below Grnd: 884 Sq. Ft.
- Basement Finished: 75%
- Year Built: 1997
- Year Built Source: Assessor
Lot Features
- Lot Size (Acres): 1.6
- Lot Size (Sq. Ft.): 69,696
- Lot Size Source: Assessor
- Street/Road Desc.: Paved
- Zoning: RESIDENTIAL
- Lot Description: Cleared, Front Yard, Level, Private, Rear Yard, Road Frontage, Rural, SideYard(s)
- Fencing (Description): Invisible
Financial Considerations
- Price Per Sq. Ft.: $164.87
- Assessment Year: 2025
- School Tax: $6,394
- City/TownTax: $166
- County Tax: $971
- County Tax Freq: Annually
- Tax w/Assessment: $333,600
- Tax Amount: $7,532
- Tax Year: 2024
- Terms: Standard Sale
- Tax Total Finished Sq. Ft.: 3942
Disclosures and Reports
Listed by Keller Williams Elite, Russell Canouse
Sold by Keller Williams Elite, Michele Beachler