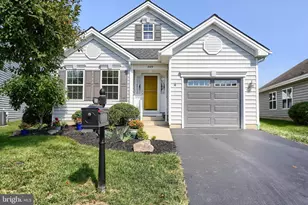
Full Property Details for 31 Cobble Ln
General
- Price: $875,000
- HOA FEE: $42/month
- HOA FEE FREQ.: Annually
- Taxes: $12,990 (2025)
- Status: Active
- Type: Single Family
- Source: BrightMLSPhilly
- MLS ID: PALA2082108
- Updated: 10/4/2026
- Added to Site: 7 day(s) ago
Interior
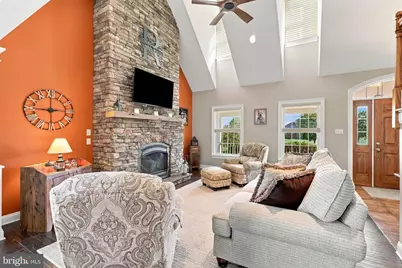
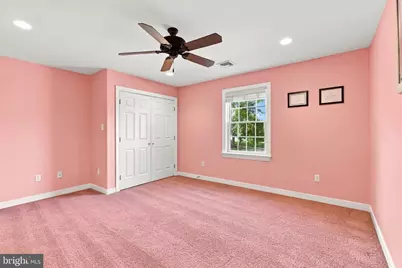
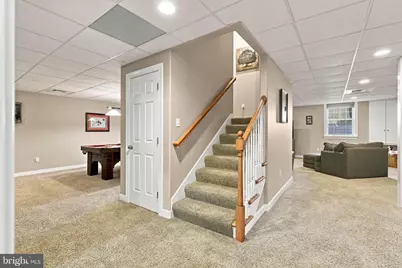
- Interior Features: Attic, Bathroom - Walk-In Shower, Built-Ins, Ceiling Fan(s), Central Vacuum, Combination Kitchen/Dining, Curved Staircase, Entry Level Bedroom, Floor Plan - Open, Kitchen - Eat-In, Kitchen - Gourmet, Kitchen - Island, Pantry, Primary Bath(s), Recessed Lighting, Skylight(s), Upgraded Countertops, Water Treat System, Window Treatments, Wood Floors, Walk-in Closet(s), Bathroom - Soaking Tub, Bathroom - Tub Shower
- Fireplace: Yes
- Number of Fireplaces: 1
- Fireplace(s): Gas/Propane, Mantel(s), Stone
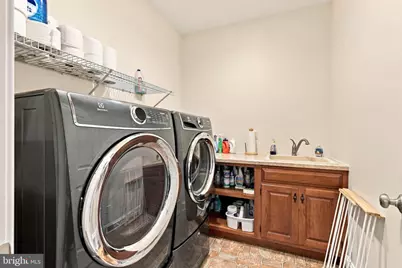
- Appliances: Built-In Microwave, Built-In Range, Central Vacuum, Dishwasher, Disposal, Energy Efficient Appliances, Exhaust Fan, Oven - Self Cleaning, Oven - Double, Oven/Range - Gas, Range Hood, Refrigerator
- Flooring: Bamboo, Carpet, Hardwood, Ceramic Tile
Rooms
- Total Bathrooms: 4
- Full Bathrooms: 2
- Half Bathrooms: 2
- Upper Floor Baths: 1
- Upper - Full Baths: 1
- Main Floor Baths: 2
- Main - Full Baths: 1
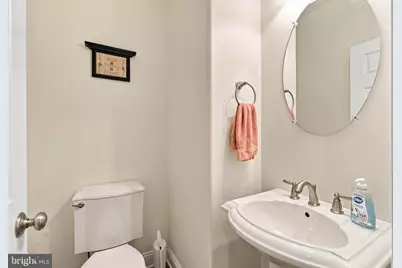
- Main - 1/2 Baths: 1
- Lower Floor Baths: 1
- Lower - 1/2 Baths: 1
- Total Bedrooms: 4
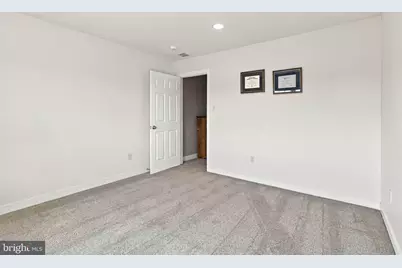
- Bedrooms Upper: 3
- Bedrooms Main & Up: 1
Additional Information
- Shared Amenities: None
- Security/Safety: Security System, Smoke Detector
Exterior
- Exterior Features: Extensive Hardscape, Exterior Lighting, Sidewalks, Street Lights
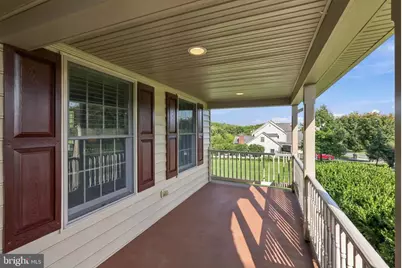
- Porch/Patio/Deck: Roof, Patio(s)
Parking
- Garage: Yes
- Garage Spaces: 2
- Total Spaces: 6
- Parking Features: Asphalt Driveway
- Parking Type: Attached Garage, Driveway
- Garage Description: Garage - Side Entry, Garage Door Opener
Location
- Area: West Donegal Twp (10516)
- Municipality: WEST DONEGAL TWP
- County: LANCASTER
- Subdivision: THE SUMMIT AT STONEMILL
- Cross Streets: Fieldcrest
- Driving Directions: Bainbridge Road from rt 230, left on Miller Rd after Conoy BIC, rt on Stonemill, R Fieldcrest, left Cobble, on the left
- Location Details: Suburban
School Information
- School District: Elizabethtown Area
- Elementary School: Bainbridge
- Middle School: Bear Creek School
- High School: Elizabethtown Area
Community
- Association: Yes
- Assoc. Name: THE SUMMIT AT STONEMILL
- Assoc. Fees Include: Road Maintenance, Common Area Maintenance
- Pets Allowed: Yes
- Pets: No Pet Restrictions
Heating & Cooling
- Central air: Yes
- Cooling Type: Central A/C
- Cooling Fuel: Electric
- Heating Type: 90% Forced Air, Forced Air, Heat Pump - Gas BackUp
- Heating Fuel: Natural Gas, Electric
- Water Heater: Natural Gas
Utilities
- Sewer: Public Sewer
- Water: Well
Structural Information
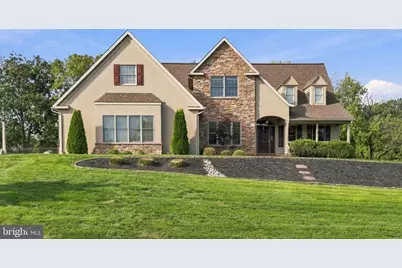
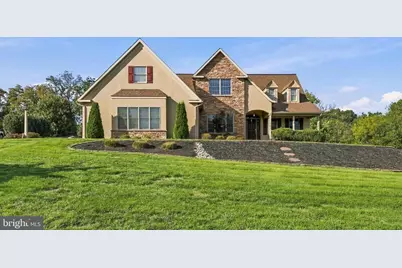
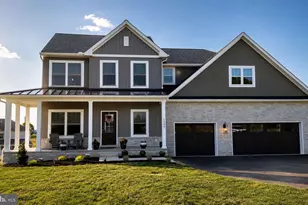
- Architectural Style: Colonial
- Structure Type: Detached
- Construction: Frame, Vinyl Siding
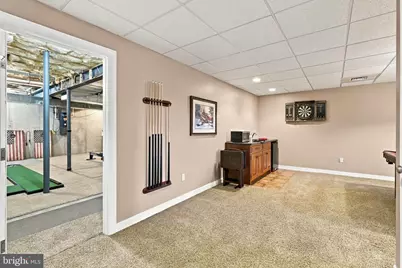
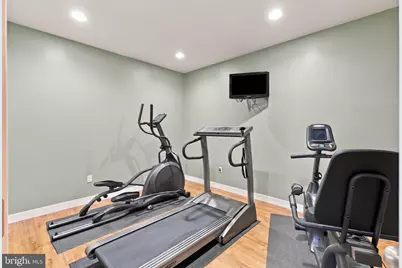
- Basement: Yes
- Basement Desc.: Poured Concrete
- Foundation: Permanent
- Roof: Architectural Shingle
- Walls/Ceilings: 9'+ Ceilings, Cathedral Ceilings, Dry Wall
- Windows: Double Hung, Double Pane, Insulated, Screens, Vinyl Clad
- Stories Description: Lower 1, Main, Upper 1
- Square Feet: 4,762
- Sq. Ft. Source: Estimated
- Living Area: 4,242 Sq. Ft.
- Finished Above Grnd: 3,474 Sq. Ft.
- Finished Below Grnd: 768 Sq. Ft.
- Unfin. Above Grnd: 520 Sq. Ft.
- Basement Finished: 80%
- Year Built: 2008
- Year Built Source: Assessor
- Property Condition: Excellent
Unit Information
Additional Structures
Lot Features
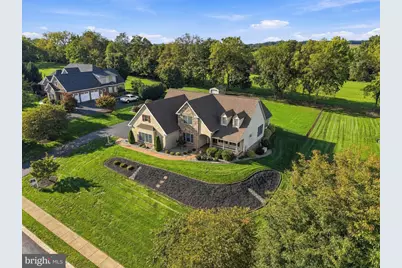
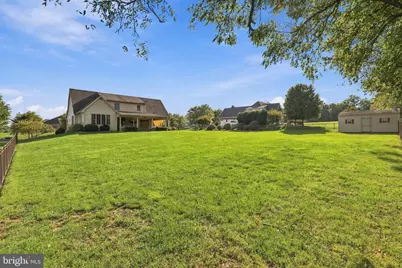
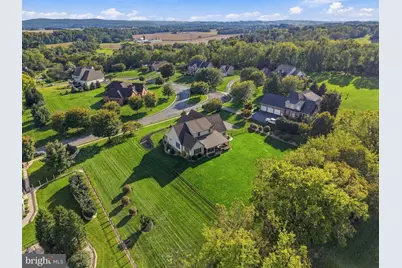
- Property View: Trees/Woods
- Lot Size (Acres): 1.1
- Lot Size (Sq. Ft.): 47,916
- Lot Size Source: Assessor
- Street/Road Desc.: Black Top
- Zoning: RESIDENTIAL
- Lot Description: Front Yard, Level, Rear Yard
- Fencing (Description): Aluminum
Financial Considerations
- Price Per Sq. Ft.: $251.87
- Association Fee: $500
- Assoc Fee Freq.: Annually
- Assessment Year: 2025
- School Tax: $10,541
- City/TownTax: $935
- City/TownTax Freq: Annually
- County Tax: $1,512
- County Tax Freq: Annually
- Tax w/Assessment: $519,700
- Tax Amount: $12,990
- Tax Year: 2025
- Tax Total Finished Sq. Ft.: 4242
Disclosures and Reports
Listed by Berkshire Hathaway HomeServices Homesale Realty, Lethea M Myers