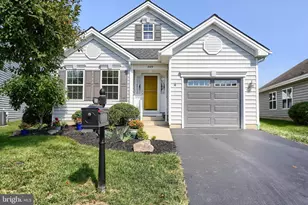
Full Property Details for 537 Miller Rd
General
- Sold For: $700,000
- Taxes: $6,703 (2025)
- Status: Closed
- Type: Single Family
- Source: BrightMLSPhilly
- MLS ID: PALA2089404
- Added to Site: 120 day(s) ago
Interior
- Rooms/Areas: Living Room, Dining Room, Primary Bedroom, Bedroom 2, Bedroom 3, Bedroom 4, Kitchen, Game Room, Family Room, Office, Storage Room, Workshop, Bathroom 3, Primary Bathroom
- Interior Features: Carpet, Combination Kitchen/Dining, Dining Area, Entry Level Bedroom, Family Room Off Kitchen, Floor Plan - Open, Kitchen - Gourmet, Kitchen - Island, Upgraded Countertops
- Fireplace: Yes
- Number of Fireplaces: 2
- Fireplace(s): Insert, Stone
- Appliances: Refrigerator, Washer, Dryer
- Flooring: Carpet, Hardwood, Laminate Plank
Rooms
- Total Bathrooms: 3
- Full Bathrooms: 2
- Half Bathrooms: 1
- Main Floor Baths: 2
- Main - Full Baths: 1
- Main - 1/2 Baths: 1
- Lower Floor Baths: 1
- Lower - Full Baths: 1
- Total Bedrooms: 4
- Bedrooms Lower: 1
- Bedrooms Main & Up: 3
Exterior
- Exterior Features: Outbuilding(s)
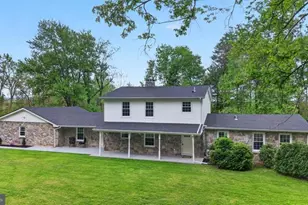
- Porch/Patio/Deck: Deck(s), Brick, Porch(es), Patio(s), Screened
Parking
- Garage: Yes
- Garage Spaces: 2
- Total Spaces: 6
- Parking Type: Attached Garage, Driveway
- Garage Description: Garage - Front Entry
Location
- Area: West Donegal Twp (10516)
- Municipality: WEST DONEGAL TWP
- County: LANCASTER
- Cross Streets: Stonemill
- Driving Directions: From Elizabethtown, South on Bainbridge Rd/Rt 241. Turn Left on Miller Rd. Property on the Right.
- Location Details: Rural
School Information
- School District: Elizabethtown Area
- Elementary School: Bainbridge
- Middle School: Elizabethtown Area
- High School: Elizabethtown Area
Community
- Pets Allowed: Yes
- Pets: No Pet Restrictions
Heating & Cooling
- Central air: Yes
- Cooling Type: Central A/C
- Cooling Fuel: Electric
- Heating Type: Forced Air
- Heating Fuel: Electric, Propane - Owned
- Water Heater: Propane
Utilities
- Sewer: Public Sewer
- Water: Well
- Utility Description: Cable TV, Propane
Structural Information
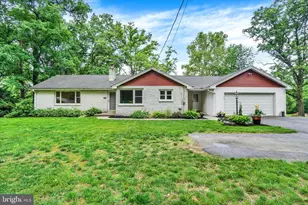
- Architectural Style: Ranch/Rambler
- Structure Type: Detached
- Construction: Brick, Masonry
- Basement: Yes
- Basement Desc.: Full, Partially Finished, Walkout Level
- Foundation: Permanent, Block, Concrete Perimeter
- Roof: Architectural Shingle
- Walls/Ceilings: Cathedral Ceilings, Dry Wall, Plaster Walls
- Stories Description: Lower 1, Main
- Square Feet: 2,962
- Sq. Ft. Source: Assessor
- Living Area: 2,962 Sq. Ft.
- Finished Above Grnd: 2,100 Sq. Ft.
- Finished Below Grnd: 862 Sq. Ft.
- Basement Finished: 60%
- Year Built: 1965
- Year Built Source: Assessor
Unit Information
- Bathrooms-Lower: 1
- Bedrooms-Lower: 1
Additional Structures
Lot Features
- Property View: Creek/Stream, Trees/Woods
- Lot Size (Acres): 2.4
- Lot Size (Sq. Ft.): 104,544
- Lot Size Source: Assessor
- Zoning: RURAL
Water Features
- Water Front: Yes
- Water View: Yes
- Water Access: Yes
- Water Front Type: Creek/Stream
- Water Front Name: Brills Creek
Financial Considerations
- Price Per Sq. Ft.: $333.33
- Assessment Year: 2026
- School Tax: $5,377
- City/TownTax: $477
- City/TownTax Freq: Annually
- County Tax: $849
- County Tax Freq: Annually
- Tax w/Assessment: $265,100
- Tax Amount: $6,703
- Tax Year: 2025
- Terms: Standard Sale
- Tax Total Finished Sq. Ft.: 2962
Disclosures and Reports
- Ownership: Fee Simple
- Exclusions: Hot Tub
Listed by RE/MAX Pinnacle, Gregory P Grogan
Sold by Keller Williams Elite, Jacob Ziegler