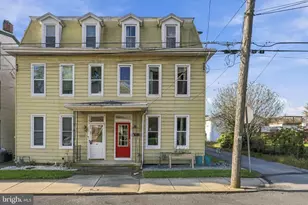
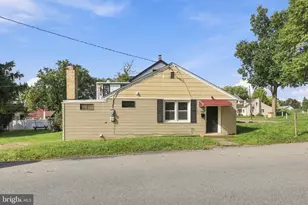
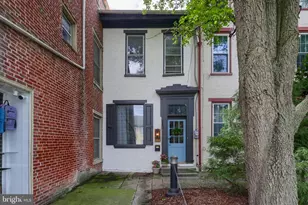
Full Property Details for 545 E High St
General
- Sold For: $234,900
- Taxes: $3,716 (2025)
- Status: Closed
- Type: Single Family
- Source: BrightMLSPhilly
- MLS ID: PALA2089842
- Added to Site: 121 day(s) ago
Interior
- Fireplace: Yes
- Number of Fireplaces: 1
Rooms
- Total Bathrooms: 1
- Full Bathrooms: 1
- Upper Floor Baths: 1
- Upper - Full Baths: 1
- Total Bedrooms: 2
- Bedrooms Upper: 2
Parking
- Parking Type: Driveway, Off Street
Location
- Area: Elizabethtown Boro (10525)
- Municipality: ELIZABETHTOWN BORO
- County: LANCASTER
- Driving Directions: Newly remodeled and truly move-in ready! Welcome to 545 E. High Street, Elizabethtown, where comfort, style, and affordability come together. This beautifully updated 2-bedroom semi-detached home offers a bright, welcoming interior and a full kitchen that's perfect for preparing everyday meals or hosting friends and family. Step outside to your own private backyard—a wonderful space to unwind after a busy day, enjoy your morning coffee, or create the outdoor oasis you've always envisioned. With just the right amount of space, this home is easy to maintain while still offering plenty of opportunities to add your personal touch through landscaping and decorating. Conveniently located just minutes from local shops, restaurants, parks, schools, and Elizabethtown College, with easy access to Harrisburg and Hershey, you'll enjoy small-town charm with nearby amenities and commuting convenience. Come see how easily you can make this charming property your very own!
School Information
- School District: Elizabethtown Area
Heating & Cooling
- Cooling Type: None
- Heating Type: Forced Air
- Heating Fuel: Natural Gas
- Water Heater: Electric
Utilities
- Sewer: Public Sewer
- Water: Public
- Utility Description: Natural Gas Available, Electric Available, Sewer Available, Water Available
Structural Information
- Architectural Style: Traditional
- Structure Type: Twin/Semi-Detached
- Construction: Frame, Brick, Aluminum Siding
- Basement: Yes
- Basement Desc.: Unfinished
- Foundation: Block
- Roof: Architectural Shingle
- Walls/Ceilings: Dry Wall
- Stories Description: Main, Upper 1
- Square Feet: 1,073
- Sq. Ft. Source: Assessor
- Living Area: 1,073 Sq. Ft.
- Finished Above Grnd: 1,073 Sq. Ft.
- Year Built: 1948
- Year Built Source: Assessor
- Property Condition: Excellent
Lot Features
- Lot Size (Acres): 0.15
- Lot Size (Sq. Ft.): 6,534
- Lot Size Source: Assessor
- Zoning: RESIDENTIAL
Financial Considerations
- Price Per Sq. Ft.: $218.92
- Assessment Year: 2026
- School Tax: $2,505
- City/TownTax: $815
- City/TownTax Freq: Annually
- County Tax: $395
- County Tax Freq: Annually
- Tax w/Assessment: $123,500
- Tax Amount: $3,716
- Tax Year: 2025
- Terms: Standard Sale
- Tax Total Finished Sq. Ft.: 1073
Disclosures and Reports
Listed and Sold by Berkshire Hathaway HomeServices Homesale Realty, Tracy A Snyder